NaderRamsi

BEDS3
BATHS2 full 1 partial
SQUARE FEET1,724
MLS#A4703365
STATUSActive
PROPERTY TYPEResidential - Townhouse
SUBDIVISIONPROMENADE EAST
Property Description
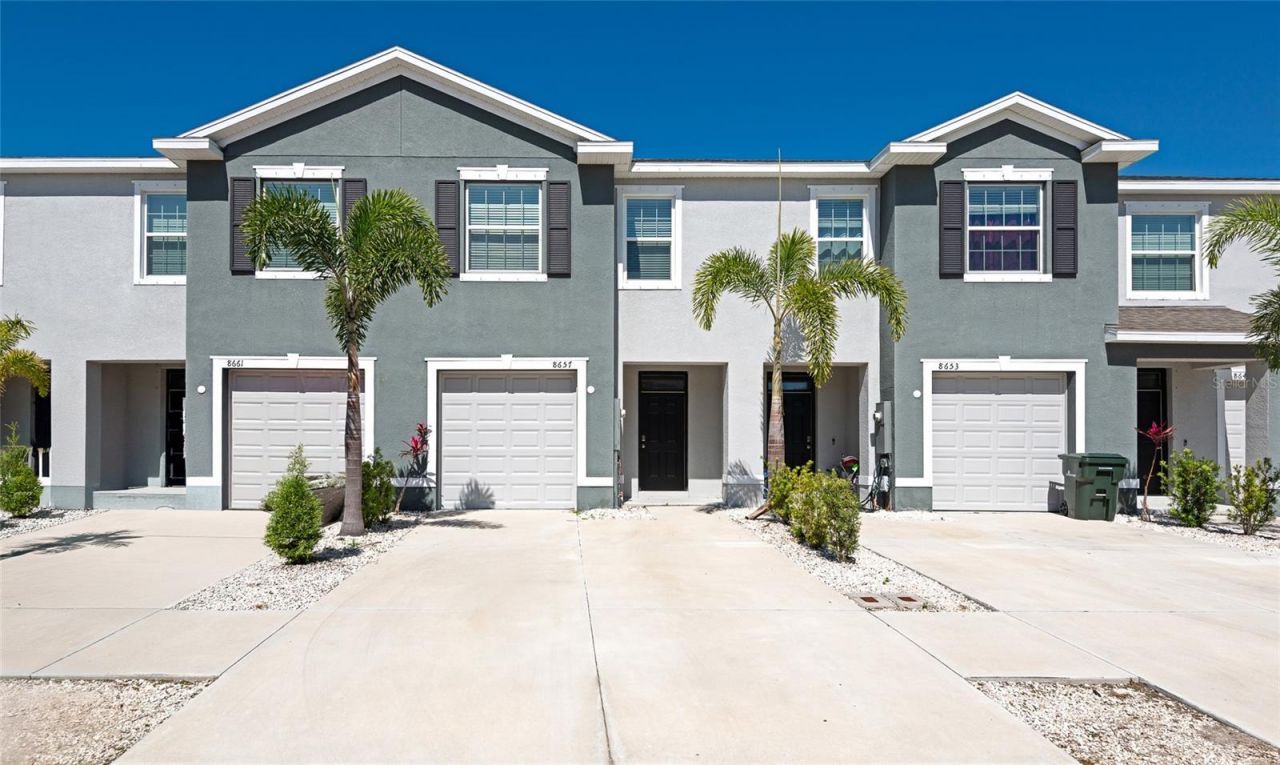
Virtually Staged. Welcome to this beautifully maintained 2022-built townhome in a desirable gated Palmer Ranch community with low HOA fees and no CDD fees. Offering nearly 2,200 square feet of total space and over 1,700 square feet of living area, this spacious two-story home features 3 bedrooms, 2.5 baths, a 1-car garage, and a thoughtful split-bedroom layout. The open-concept main level features a spacious living and dining area flowing into a well-appointed kitchen with granite countertops, stainless steel appliances, ample cabinetry, and a walk-in pantry. Sliding doors lead to the lanai, where peaceful preserve views create a tranquil outdoor setting. Upstairs, the generous primary suite offers two walk-in closets and an ensuite bath with dual vanities and a walk-in shower. Two additional bedrooms, a second full bath, and an upstairs laundry area complete the upper level. Enjoy resort-style amenities within the gated community, including a heated pool, clubhouse, covered pavilion, and entertaining areas. A major lifestyle highlight is the home's direct access to the renowned 18.5-mile Legacy Trail, perfect for walking, running, and cycling. This home is conveniently located near Potter Park, tennis and pickleball courts, the YMCA, shopping, dining, and everyday conveniences. Downtown Sarasota, I-75, and the area's beautiful Gulf beaches are also easily accessible. Located in an A-rated school district, this property offers a wonderful combination of modern updates, peaceful natural surroundings, desirable community amenities, and an exceptional Palmer Ranch location. Move-in ready and ready to enjoy, this is an opportunity to experience the best of the Sarasota lifestyle.
Property Features
Property Type: Residential - Townhouse
Cooling: Central Air
Garage: 1 car attached
Heating: Electric
Lot Size: 0.04 Acres
Roof Type: Shingle
Stories: 2.0
Taxes: $4,330
Year Built: 2021
Amenities
Ceiling Fans(s)
High Ceilings
Open Floorplan
Thermostat
Walk-In Closet(s)
Window Treatments
Hurricane Shutters
Private Entrance
Sidewalk
Feature Descriptions
Appliances: Dishwasher, Disposal, Dryer, Microwave, Range, Refrigerator, Washer
Association Amenities: Gated, Pool
Community Features: Gated Community - No Guard, Pool, Sidewalks
Days on Site: 1
Directions: From I75, take Exit 205 Clark Road toward Siesta Key. Go west on Clark Road. Turn onto Sawyer Loop Road. Turn left onto Milestone Drive (gated entrance). Continue to 8657 Milestone Drive.
Disaster Mitigation: Hurricane Shutters/Windows
Exterior: Block, Stucco
Flood Zone Code: AE
Flooring: Carpet, Ceramic Tile
Foundation: Slab
HOA Fee: 350/ Monthly
HOA Y/N: Yes
Home Warranty Y/N: No
Lot: Landscaped, Sidewalk
Lot Dimensions: 0.04
Number of Pets: 3
Other Equipment: Private Entrance
Ownership: Fee Simple
Parking: Assigned, Covered, Driveway, Garage Door Opener, Guest
Parking Notes: Assigned, Covered, Driveway, Garage Door Opener, Guest
Patio/Porch: Front Porch, Rear Porch, Screened
Pets Allowed: Number Limit
Pets Restrictions: Refer to HOA docs.
Pool: In Ground
Property Attached Y/N: Yes
Property Sub-Type: Townhouse
Security: Gated Community
Sewer: Public Sewer
Showing Instructions: Appointment Only, Call Listing Agent, See Remarks, ShowingTime
Special Sale Provisions: None
Utilities: BB/HS Internet Available, Electricity Connected, Sewer Connected, Water Connected
Water: Public
Water Access Y/N: No
Zoning: RMF1
Local Schools
High School: Riverview High
Middle School: K-8 At Clark And Lorriane
Elementary School: K-8 At Clark And Lorriane
Listed By / Shown By
Listed By
Agency Name: RE/MAX ALLIANCE GROUP
Agency Contact: 941-954-5454
Shown By
Agent Name: Nader Ramsi
Agent Phone: Cell: (954) 557-2425
Agency Title: Realty 100

Estimate Your Payment
Estimated Payment
$ 1,267.04 per month $801.20 Principal & Interest $360.83 Property Tax $105.00 Homeowner's InsuranceChange Payment Information



Member Participants (and their affiliated licensees, if applicable) shall indicate on their websites that IDX information is provided exclusively for consumers’ personal non-commercial use, that it may not be used for any purpose other than to identify prospective properties consumers may be interested in purchasing, that the data is deemed reliable but is not guaranteed by MLS GRID, and that the use of the MLS GRID Data may be subject to an end user license agreement prescribed by the Member Participant’s applicable MLS if any and as amended from time to time. MLS GRID may, at its discretion, require use of other disclaimers as necessary to protect Member Participant, and/or their MLS from liability.
Based on information submitted to the MLS GRID. All data is obtained from various sources and may not have been verified by broker or MLS GRID. Supplied Open House Information is subject to change without notice. All information should be independently reviewed and verified for accuracy. Properties may or may not be listed by the office/agent presenting the information.
Privacy Policy / DMCA Notice / ADA Accessibility


This site is hosted, designed and copyright
© 1994 - 2026 by
Delta Media Group, Inc. -- Patent Pending --
8657 Milestone Drive | MLS# A4703365
This townhouse located at 8657 Milestone Drive, Sarasota, FL 34238 is currently listed for sale with an asking price of $360,000. This property was built in 2021 and has 3 bedrooms and 2 full and 1 partial baths with 1724 sq. ft. Milestone Drive is located in the PROMENADE EAST subdivision. Search PROMENADE EAST real estate on nramsi.realty100.com today.