NaderRamsi

BEDS2
BATHS2 full
SQUARE FEET2,100
MLS#B26088643
STATUSActive
PROPERTY TYPEResidential - Townhouse
SUBDIVISIONTHE RETREAT
Property Description
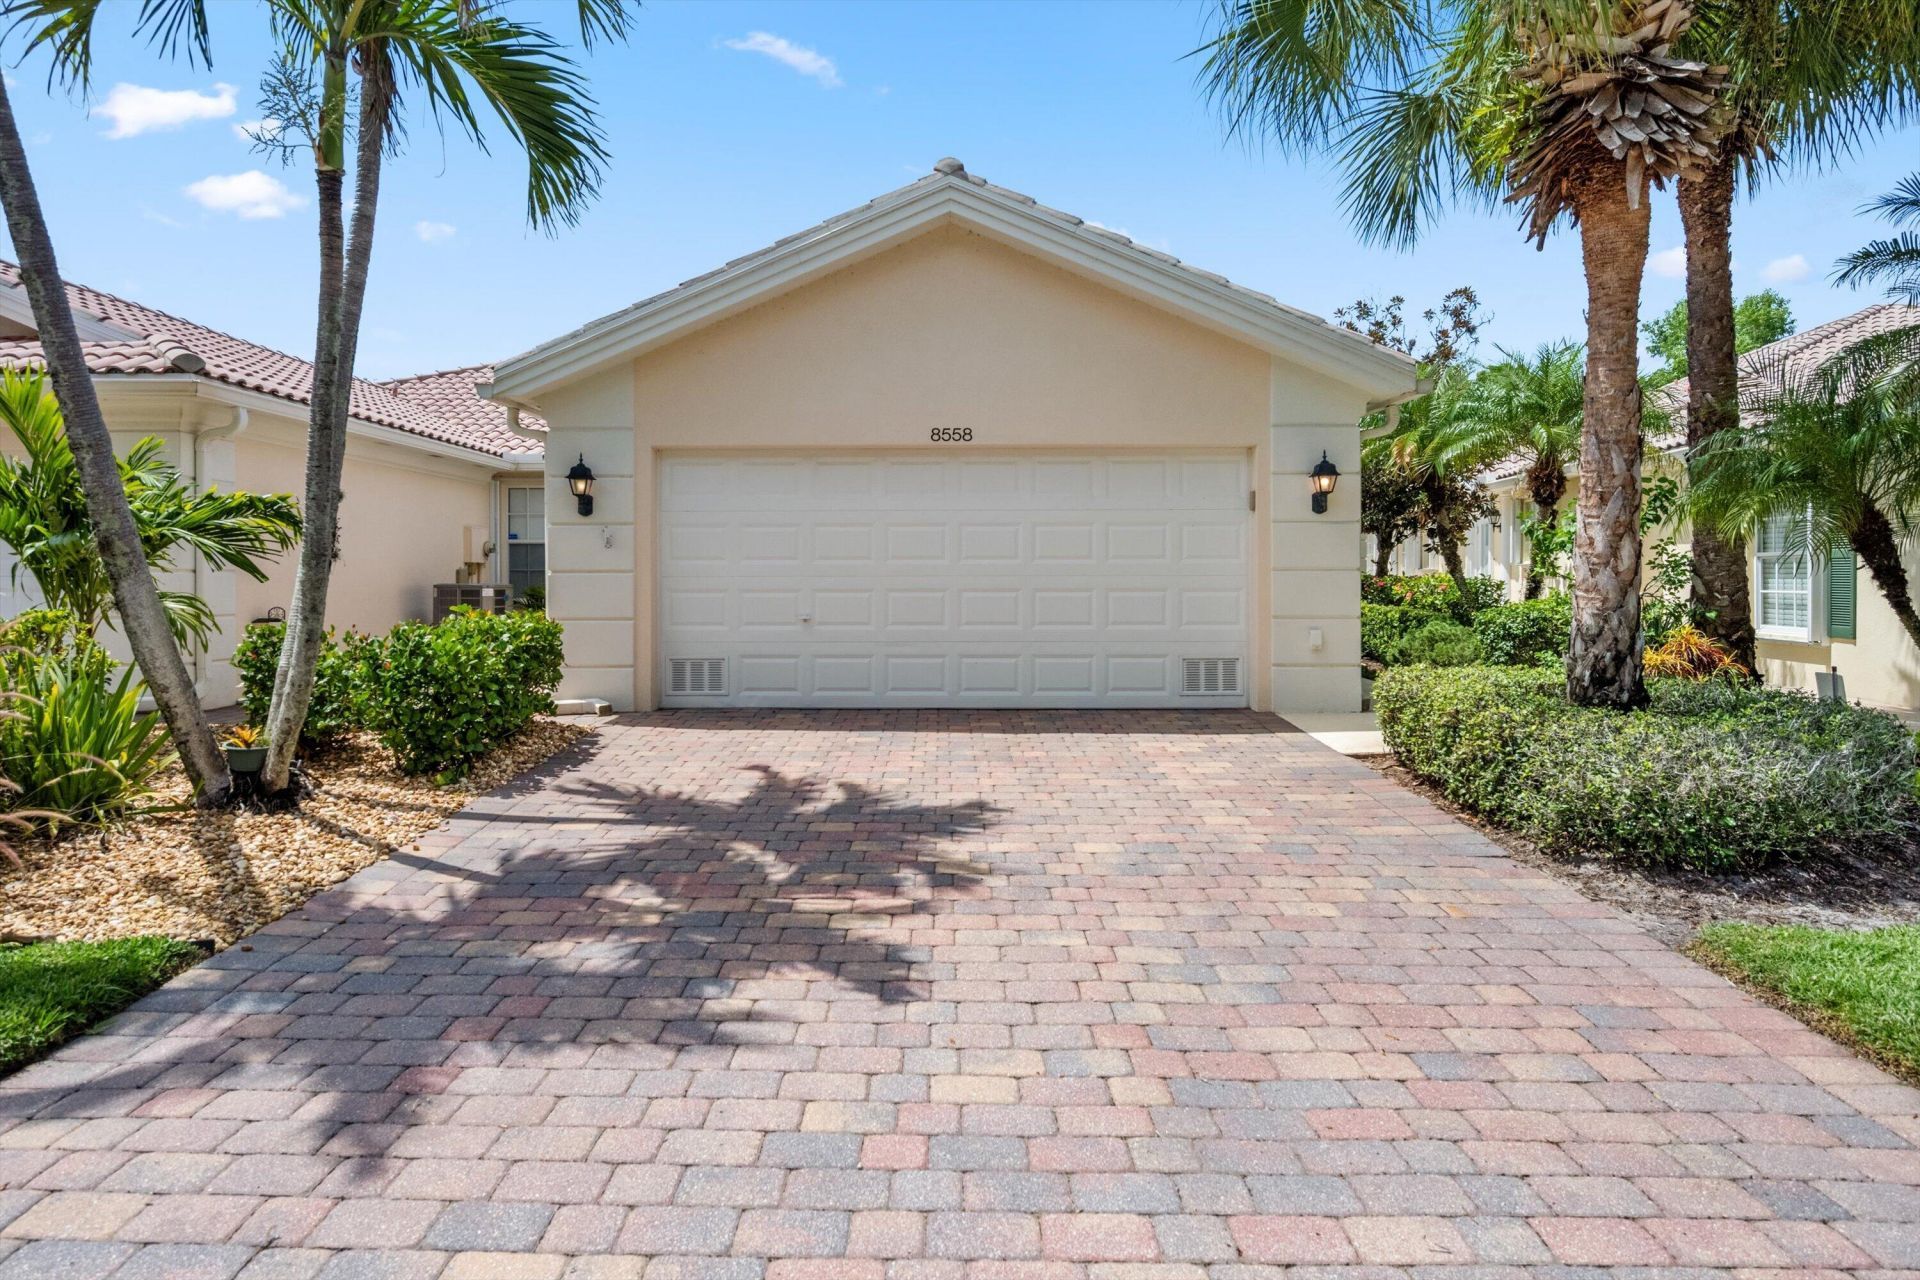
Welcome to this beautifully maintained Extended Capri model in the highly desirable Retreat community of Hobe Sound! Built by DiVosta with solid poured concrete construction, this spacious 2-bedroom, 2-bathroom villa with a 2-car garage offers quality craftsmanship, comfort, and privacy. The desirable split-bedroom floor plan provides privacy for owners and guests, while the extended living area offers additional space for relaxing or entertaining. Step outside to your private, fenced backyard overlooking a peaceful natural preserve with no rear neighbors. Meticulously maintained and move-in ready, this home is ideal for year-round or seasonal living. The Retreat is known for its beautifully landscaped surroundings and convenient location just minutes from Hobe Sound's beaches, shopping, dining, and golf courses. Enjoy easy Florida living in one of Hobe Sound's most sought-after communities!
Property Features
Property Type: Residential - Townhouse
Cooling: Ceiling Fan(s), Electric
Fenced: Yes
Garage: 2 car attached
Heating: Central, Electric
Home Style: Ranch, Patio Home
Lot Size: 0.12 Acres
Roof Type: Barrel, Tile
Stories: 1.0
Taxes: $6,766
Year Built: 2004
Amenities
Entrance Foyer
High Ceilings
Vaulted Ceiling(s)
Walk-In Closet(s)
Bedroom Layout - Split
Feature Descriptions
Appliances: Electric Water Heater, Dryer, Dishwasher, Electric Range, Ice Maker, Microwave, Refrigerator, Water Heater, Washer, Range
Association: The Retreat at Seabranch Homeowner Association
Association Amenities: Clubhouse, Pool, Tennis Court(s)
Association Fee Includes: Maintenance Grounds, Common Areas, Recreation Facility
Exterior: Concrete, Stucco, CBS
Fencing: Back Yard, Fenced
Flooring: Ceramic Tile, Laminate, Tile, Wood
Furnished: Furnished
HOA Fee: $352/ Quarterly
Laundry: Inside, Laundry Room, Sink
Lot: Room for Pool
Lot: Room for Pool
Parcel#: 113941001000051200
Parking: Driveway, Garage Door Opener, Garage, Attached Garage, Attached
Parking Notes: Driveway, Garage Door Opener, Garage, Attached Garage
Patio/Porch: Patio - Screened, Patio
Pets Allowed: Yes, Cats OK, Dogs OK, Number Limit
Restrictions: Buyer Approval Required
Security: Smoke Detector(s)
Sewer: Public Sewer
Special View Info: Garden, Preserve
Sprinkler: Auto Sprinkler
SQFT Living: 1526
Structure Type: Villa
Total Rooms: 5
Utilities: Cable Available, Sewer Available, Water Available
Utilities: Cable Available, Sewer Available, Water Available
Water: Public
Waterfront Features: None
Room Sizes
Living Room: 17.5 X 12 Level Main
Kitchen: 11 X 11 Level Main
Primary Bedroom: 12 X 15 Level Main
Bedroom 2: 11 X 14.5 Level Main
Local Schools
High School: South Fork
Middle School: Murray
Elementary School: SeaWind
Listed By / Shown By
Listed By
Agency Name: Illustrated Properties
Agency Phone: 561-746-0008
Shown By
Agent Name: Nader Ramsi
Agent Phone: Cell: (954) 557-2425
Agency Title: Realty 100

Estimate Your Payment
Estimated Payment
$ 1,767.07 per month $1,063.82 Principal & Interest $563.83 Property Tax $139.42 Homeowner's InsuranceChange Payment Information


Privacy Policy / DMCA Notice / ADA Accessibility


This site is hosted, designed and copyright
© 1994 - 2026 by
Delta Media Group, Inc. -- Patent Pending --
8558 SE Retreat Drive | MLS# B26088643
This townhouse located at 8558 SE Retreat Drive, Hobe Sound, FL 33455 is currently listed for sale with an asking price of $478,000. This property was built in 2004 and has 2 bedrooms and 2 full baths with 2100 sq. ft. SE Retreat Drive is located in the THE RETREAT subdivision. Search THE RETREAT real estate on nramsi.realty100.com today.