NaderRamsi

BEDS1
BATHS1 full
MLS#A12019585
STATUSActive
PROPERTY TYPEResidential - Condominium
SUBDIVISIONASHMONT CONDOMINIUM I
Property Description
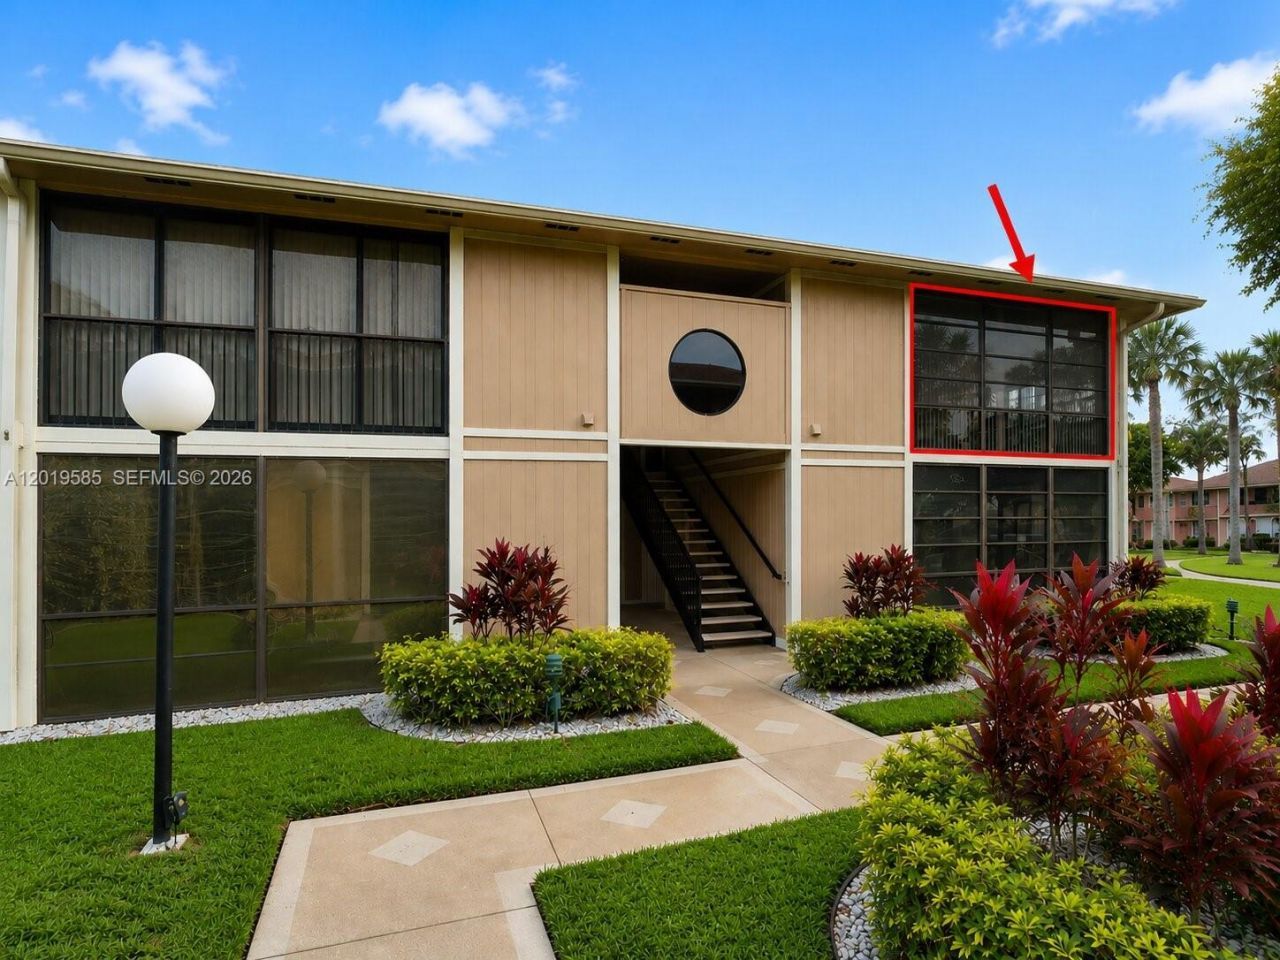
Beautiful 1-bedroom, 1-bath condo located in a desirable 55+ community in Tamarac. This second-floor unit offers a comfortable layout, natural light, and a peaceful setting perfect for year-round living or a seasonal residence. The HOA covers water, cable, internet, insurance, trash, and more, offering excellent value and convenience. The community has also recently completed its 40-year inspection. No special assessment. Enjoy a well-maintained community with easy access to shopping, dining, major roads, and local services. A great affordable opportunity in South Florida.
Property Features
Property Type: Residential - Condominium
Cooling: Central Air
Fenced: Yes
Heating: Other
Stories: 2.0
Taxes: $2,725
Year Built: 1984
Amenities
First Floor Entry
Recreation Room
Workshop
None
Barbeque
Tennis Court(s)
Feature Descriptions
Accessibility: Access Convertible, Wheelchair, Accessible
Appliances: Dishwasher, Dryer, Refrigerator, Washer
Association Amenities: Basketball Court, Barbecue, Billiard Room, Business Center, Cabana, Exercise Room, Heated Pool, Hobby Room, Kitchen Facilities, Other, Pool, Sauna, Spa/Hot Tub, Tennis Court(s)
Crops Included Y/N: No
Days on Site: 6
Exterior: CBS Construction
Fencimg: Fenced
Flooring: Tile
HOA Fee: 525/ Monthly
Home Warranty Y/N: No
Hot Tub: Yes
Lease Considered Y/N: No
Listing Terms: All Cash, Conventional
Parcel#: 494106AG0240
Parking: 1 Space
Parking Notes: 1 Space
Pets Allowed: Dogs OK
Property Attached Y/N: No
Property Sub-Type: Condominium
Sauna: Yes
Security: Complex Fenced, Card Entry, Lobby Secured, Security Patrol
Special View Info: Garden View
Local Schools
Middle School: Millenium
Elementary School: Challenger
Listed By / Shown By
Listed By
Agency Name: Julies Realty, LLC
Agency Phone: 305-751-6400
Shown By
Agent Name: Nader Ramsi
Agent Phone: Cell: (954) 557-2425
Agency Title: Realty 100

Estimate Your Payment
Estimated Payment
$ 440.80 per month $188.95 Principal & Interest $227.08 Property Tax $24.76 Homeowner's InsuranceChange Payment Information


Privacy Policy / DMCA Notice / ADA Accessibility


This site is hosted, designed and copyright
© 1994 - 2026 by
Delta Media Group, Inc. -- Patent Pending --
7837 Ashmont Cir , Unit 212 | MLS# A12019585
This condo located at 7837 Ashmont Cir , Unit 212, Tamarac, FL 33321 is currently listed for sale with an asking price of $84,900. This property was built in 1984 and has 1 bedrooms and 1 full baths. Ashmont Cir , Unit 212 is located in the ASHMONT CONDOMINIUM I subdivision. Search ASHMONT CONDOMINIUM I real estate on nramsi.realty100.com today.