NaderRamsi

BEDS4
BATHS4 full
SQUARE FEET4,564
MLS#A4708504
STATUSPending
PROPERTY TYPEResidential - Single Family
SUBDIVISIONSOUTHPOINTE SHORES
Property Description
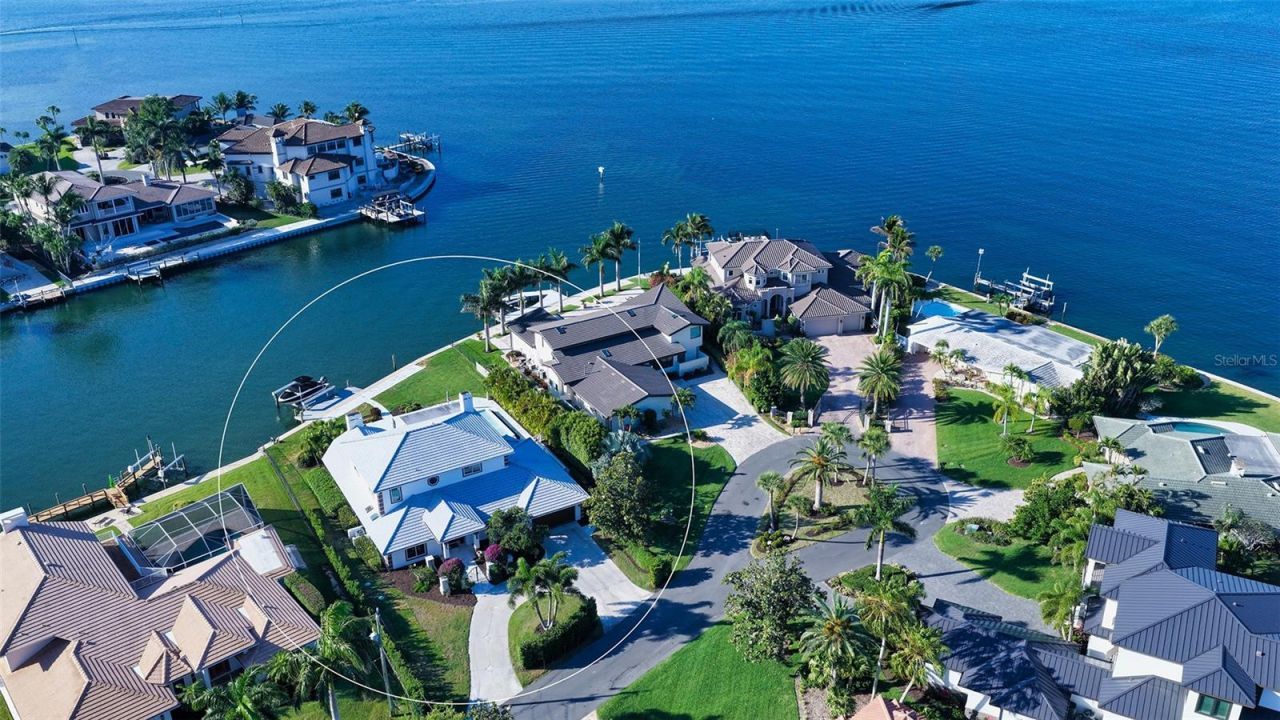
Designed around the water and the Sarasota outdoor lifestyle, this Southpointe Shores residence places boating and resort-style entertaining at the center of everyday living. Positioned just moments from the open waters of Little Sarasota Bay, the property boasts nearly 100 feet of waterfront, a newer private dock with a 27,000-pound boat lift, and effortless access to the Intracoastal Waterway and Sarasota Bay. From spontaneous sunset cruises to days spent fishing and exploring the Gulf Coast, this is a waterfront setting created for those who want to make the most of Sarasota boating.Equally impressive is the recently reimagined outdoor living space. An expansive waterfront terrace surrounds the heated resort-style pool and spa, complete with a sun shelf and waterfall features, while a generous covered lounge and dining area with summer kitchen and built-in grill creates an inviting setting for entertaining throughout the year. Pocketing walls of glass disappear into the home, seamlessly connecting the pool deck to the interior while peaceful water views provide the backdrop from morning through sunset.Spanning more than 4,500 square feet across two levels, the beautifully updated residence combines generous proportions with an open, comfortable floor plan. Wood-grain tile flooring connects the main living spaces, while high ceilings and abundant glass fill the interior with natural light and maintain a constant connection to the waterfront.At the heart of the home, the chef's kitchen has been thoughtfully updated with contemporary custom cabinetry, quartz countertops, high-end appliances, a built-in Miele coffee station, center island with breakfast bar, and full-sized wine cooler. The adjoining family room features vaulted ceilings, water views, and a well-appointed wet bar with built-in shelving, creating another natural gathering space for family and guests.Two guest suites with updated en-suite baths are conveniently located on the main level, along with a dedicated laundry room. Upstairs, the expansive primary suite becomes a private waterfront retreat with sweeping views, fireplace, custom walk-in closet, and marble en-suite bath. A study and additional bedroom complete this level, offering flexibility for guests, a home office, fitness room, or nursery.Extensive improvements enhance both the home and waterfront, including impact windows and sliding glass doors (2020), a newer seawall (2019), tile roof (2016), updated electrical wiring, modernized baths, and newer HVAC and water heater systems. These updates make the residence exceptionally well suited for immediate enjoyment.
Property Features
Property Type: Residential - Single Family
Cooling: Central Air, Zoned
Fenced: Yes
Garage: 2 car attached
Heating: Central, Electric, Zoned
Home Style: Custom, Elevated
Lot Size: 0.36 Acres
Roof Type: Tile
Stories: 2.0
Taxes: $18,202
Year Built: 1964
Amenities
Built-in Features
Ceiling Fans(s)
Eat-in Kitchen
High Ceilings
Open Floorplan
PrimaryBedroom Upstairs
Solid Wood Cabinets
Split Bedroom
Stone Counters
Tray Ceiling(s)
Walk-In Closet(s)
Wet Bar
Window Treatments
Lighting
Outdoor Grill
Outdoor Kitchen
Private Entrance
Private Mailbox
Private Yard
Rain Gutters
Sidewalk
Feature Descriptions
Additional Rooms: Den/Library/Office, Family Room, Formal Dining Room Separate, Great Room, Inside Utility
Appliances: Bar Fridge, Built-In Oven, Cooktop, Dishwasher, Disposal, Dryer, Microwave, Refrigerator, Washer, Wine Refrigerator
Body of Water: LITTLE SARASOTA BAY
Days on Site: 9
Directions: US 41 South, right onto Sandlewood Dr, left onto Cove Ter, house is on the left
Disaster Mitigation: Hurricane Shutters/Windows
Exterior: Stucco, Frame
Fencing: Fenced, Other
Fireplace: Primary Bedroom
Fireplace Y/N: Yes
Flood Zone Code: AE
Flooring: Carpet, Tile
Foundation: Slab
Frontage ICW: 98
Garage Dimensions: 28X22
HOA Y/N: Yes
Home Warranty Y/N: No
Lot: Cul-De-Sac, FloodZone, In County, Landscaped, Private
Lot Dimensions: 0.36
Other Equipment: Private Entrance, Private Yard
Other Structures: Outdoor Kitchen
Ownership: Fee Simple
Parking: Circular Driveway, Driveway, Garage Door Opener, Oversized
Parking Notes: Circular Driveway, Driveway, Garage Door Opener, Over
Patio/Porch: Deck, Front Porch, Patio, Rear Porch
Pets Allowed: Yes
Pool: Deck, Gunite, Heated, In Ground, Lighting, Other, Outside Bath Access
Property Attached Y/N: No
Property Sub-Type: Single Family Residence
Security: Closed Circuit Camera(s), Secured Garage/Parking, Smoke Detector(s)
Sewer: Septic Tank
Showing Instructions: Appointment Only, Contact Call Center, Listing Agent Must Accompany, No Lockbox, ShowingTime
Spa: Heated, In Ground
Special Sale Provisions: None
Special View Info: Water
Swimming Pool: Yes
Utilities: Cable Available, Electricity Connected, Public, Water Connected
Vegetation: Mature Landscaping, Trees/Landscaped
Water: Public
Water Access: Bay/Harbor, Intracoastal Waterway
Water Access Y/N: Yes
Waterfront Features: Intracoastal Waterway, Lift, Sailboat Water, Seawall - Concrete
Water View: Bay/Harbor - Full, Intracoastal Waterway
Windows: Blinds, Storm Window(s)
Zoning: RSF1
Room Sizes
Dining Room: 14x17
Living Room: 19x22
Kitchen: 13x17
Family Room: 23x23
Bedroom 2: 11x13
Bedroom 3: 12x15
Primary Bedroom: 22x23
Den: 13x15
Bedroom 4: 13x15
Local Schools
High School: Riverview High
Middle School: Brookside Middle
Elementary School: Gulf Gate Elementary
Listed By / Shown By
Listed By
Agency Name: COLDWELL BANKER REALTY
Agency Contact: 941-383-6411
Shown By
Agent Name: Nader Ramsi
Agent Phone: Cell: (954) 557-2425
Agency Title: Realty 100

Estimate Your Payment
Estimated Payment
$ 10,324.63 per month $7,787.26 Principal & Interest $1,516.83 Property Tax $1,020.54 Homeowner's InsuranceChange Payment Information



Member Participants (and their affiliated licensees, if applicable) shall indicate on their websites that IDX information is provided exclusively for consumers’ personal non-commercial use, that it may not be used for any purpose other than to identify prospective properties consumers may be interested in purchasing, that the data is deemed reliable but is not guaranteed by MLS GRID, and that the use of the MLS GRID Data may be subject to an end user license agreement prescribed by the Member Participant’s applicable MLS if any and as amended from time to time. MLS GRID may, at its discretion, require use of other disclaimers as necessary to protect Member Participant, and/or their MLS from liability.
Based on information submitted to the MLS GRID. All data is obtained from various sources and may not have been verified by broker or MLS GRID. Supplied Open House Information is subject to change without notice. All information should be independently reviewed and verified for accuracy. Properties may or may not be listed by the office/agent presenting the information.
Privacy Policy / DMCA Notice / ADA Accessibility


This site is hosted, designed and copyright
© 1994 - 2026 by
Delta Media Group, Inc. -- Patent Pending --
7689 Cove Terrace | MLS# A4708504
This single family home located at 7689 Cove Terrace, Sarasota, FL 34231 is currently listed for sale with an asking price of $3,499,000. This property was built in 1964 and has 4 bedrooms and 4 full baths with 4564 sq. ft. Cove Terrace is located in the SOUTHPOINTE SHORES subdivision. Search SOUTHPOINTE SHORES real estate on nramsi.realty100.com today.