NaderRamsi

BEDS3
BATHS3 full
SQUARE FEET2,729
MLS#A4703466
STATUSActive
PROPERTY TYPEResidential - Single Family
SUBDIVISIONRIVER CLUB SOUTH
Property Description
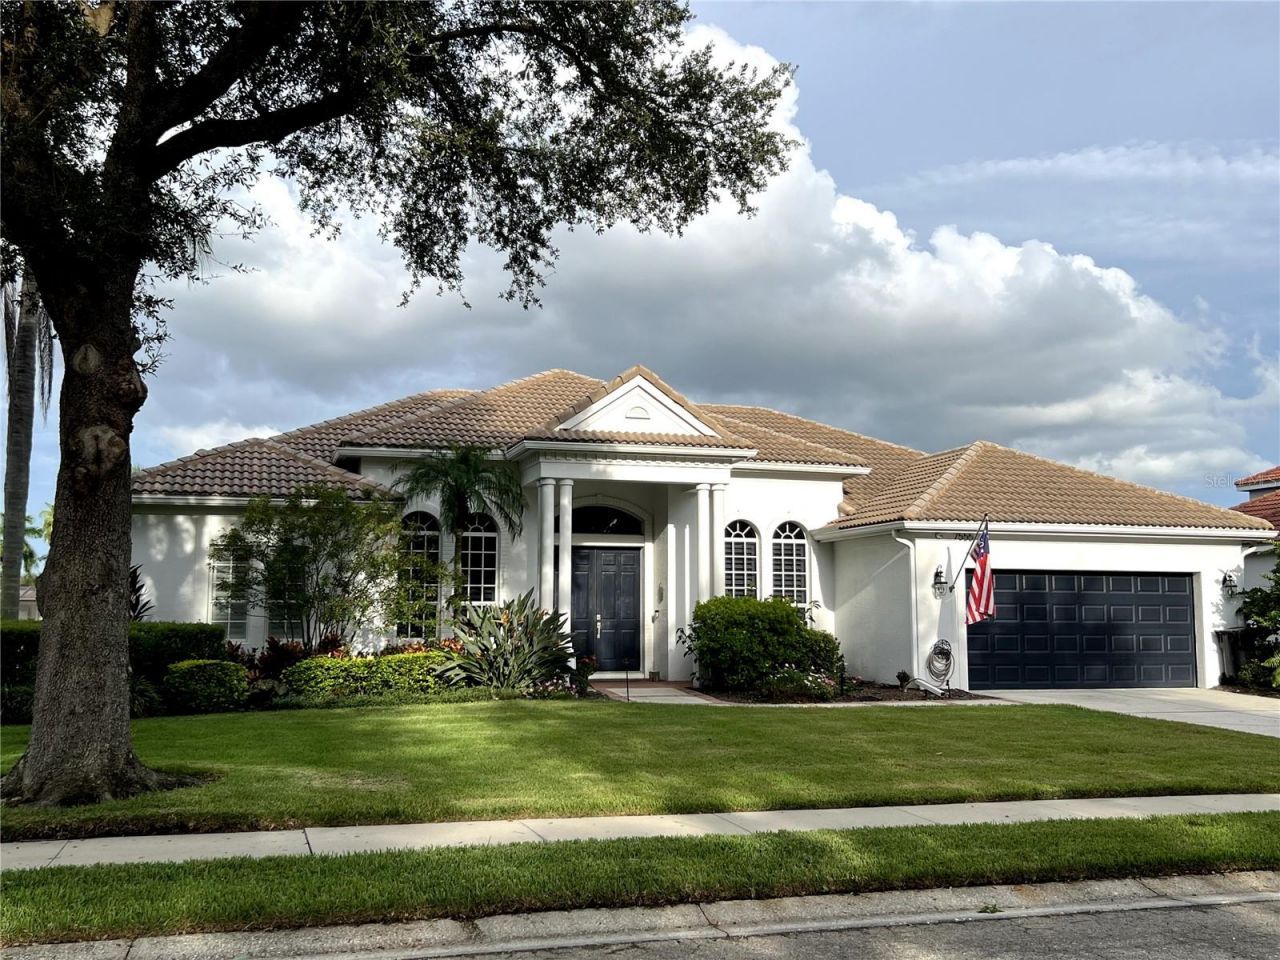
A MUST SEE! Luxury Lakefront Living Awaits with your dream home in The Sanctuary at River Club, a rare lakefront oasis located in one of Lakewood Ranch's most desirable communities. Experience the pinnacle of luxury lakefront living at 7555 Tori Way in The Sanctuary at River Club-one of Lakewood Ranch's most sought-after communities. This stunning custom-built home is your rare opportunity to own a private oasis on a premium 12,981 sq ft lakefront lot. With 3 spacious bedrooms, 3 full bathrooms, and a versatile flex room (perfect as a den or 4th bedroom), this 2,729 sq ft residence offers an elegant blend of style, comfort, and modern convenience. From the moment you arrive, the freshly painted exterior (2023) and striking curb appeal make a powerful first impression. Inside, you'll be captivated by rich porcelain faux wood plank tile floors, elegant crown molding, plantation shutters (2021), and designer lighting throughout. The open-concept living area boasts a custom vaulted ceiling and cozy fireplace, all perfectly positioned to showcase panoramic lake views and your private pool. At the heart of the home, the gourmet kitchen will thrill any chef-with quartz countertops, a full quartz backsplash, a 6-burner gas cooktop with custom pot filler, stainless steel appliances, and a walk-in pantry. Retreat to the luxurious primary suite featuring a floating jetted soaking tub, oversized dual-entry walk-in shower, dual vanities with quartz counters, remote-control blackout blinds, and two walk-in closets with custom shelving. The thoughtful split floor plan ensures privacy for guests alike, with a second en-suite bedroom and a third bedroom conveniently located near a full hallway bath. Step outside to your own personal resort: a heated pool (new heater 2025), relaxing spa, and two covered seating areas where you can entertain or unwind while taking in breathtaking lake views and Florida wildlife. This meticulously maintained home also features top-tier upgrades: a Trane 15 SEER AC (2022), Honeywell gas water heater (2020), washer and dryer (2021), and an oversized two-car garage with built-in cabinetry and epoxy flooring (2021). Best of all, enjoy low HOA fees and NO CDD fees, a rare find in such a prestigious neighborhood. Located minutes from top-rated schools, upscale shopping, dining, the River Club Golf Course, and with easy access to I-75, this home offers the perfect balance of luxury, location, and lifestyle. Don't miss your chance to own one of Lakewood Ranch's finest lakefront homes-schedule your private tour today and make 7555 Tori Way your new address in paradise!
Property Features
Property Type: Residential - Single Family
Cooling: Central Air
Garage: 2
Heating: Electric, Natural Gas
Lot Size: 0.30 Acres
Roof Type: Tile
Stories: 1.0
Taxes: $10,846
Year Built: 2000
Amenities
Built-in Features
Ceiling Fans(s)
Coffered Ceiling(s)
Crown Molding
Eat-in Kitchen
High Ceilings
Kitchen/Family Room Combo
L Dining
Living Room/Dining Room Combo
Open Floorplan
Primary Bedroom Main Floor
Solid Surface Counters
Solid Wood Cabinets
Stone Counters
Thermostat
Tray Ceiling(s)
Vaulted Ceiling(s)
Walk-In Closet(s)
Window Treatments
French Doors
Lighting
Private Mailbox
Rain Gutters
Sidewalk
Sliding Doors
Feature Descriptions
Appliances: Built-In Oven, Convection Oven, Dishwasher, Disposal, Dryer, Exhaust Fan, Freezer, Gas Water Heater, Ice Maker, Microwave, Range, Range Hood, Refrigerator, Touchless Faucet, Washer
Community Features: Clubhouse, Deed Restrictions, Golf Carts OK, Golf, Restaurant, Sidewalks, Street Lights
Days on Site: 1
Directions: From I-75 & University Parkway (Exit 213):Head east on University Parkway toward Lakewood Ranch.Turn left onto Lakewood Ranch Boulevard.Turn left onto River Club Boulevard.Turn left onto Cherry Hills Avenue Circle.Turn left onto Fountain Grass Lane, enter
Exterior: Stucco
Fireplace: Family Room, Living Room, Non Wood Burning, Ventless
Fireplace Y/N: Yes
Flood Zone Code: X
Flooring: Tile
Foundation: Slab
Frontage Lake: 90
HOA Fee: 83/ Annually
HOA Y/N: Yes
Home Warranty Y/N: No
Listing Terms: Cash, Conventional, FHA, VA Loan
Lot Dimensions: 0.3
Other Equipment: Irrigation Equipment
Ownership: Fee Simple
Pets Allowed: Yes
Pool: Deck, Gunite, Heated, In Ground, Lighting, Outside Bath Access, Salt Water, Screen Enclosure
Property Attached Y/N: No
Property Sub-Type: Single Family Residence
Sewer: Public Sewer
Showing Instructions: Call Seller Direct, See Remarks
Special Sale Provisions: None
Special View Info: Water
Swimming Pool: Yes
Utilities: BB/HS Internet Available, Cable Available, Cable Connected, Electricity Available, Electricity Connected, Fiber Optics, Fire Hydrant, Natural Gas Available, Natural Gas Connected, Propane, Public, Sewer Available, Sewer Connected, Sprinkler Meter, Sprinkler Recycled, Underground Utilities, Water Available, Water Connected
Water: Public
Water Access: Lake
Water Access Y/N: Yes
Waterfront Features: Lake Front
Water View: Lake
Zoning: PDR/WPE/
Listed By / Shown By
Listed By
Agency Name: SAVVY AVENUE, LLC
Agency Contact: 888-490-1268
Shown By
Agent Name: Nader Ramsi
Agent Phone: Cell: (954) 557-2425
Agency Title: Realty 100

Estimate Your Payment
Estimated Payment
$ 3,419.81 per month $2,224.45 Principal & Interest $903.83 Property Tax $291.52 Homeowner's InsuranceChange Payment Information



Member Participants (and their affiliated licensees, if applicable) shall indicate on their websites that IDX information is provided exclusively for consumers’ personal non-commercial use, that it may not be used for any purpose other than to identify prospective properties consumers may be interested in purchasing, that the data is deemed reliable but is not guaranteed by MLS GRID, and that the use of the MLS GRID Data may be subject to an end user license agreement prescribed by the Member Participant’s applicable MLS if any and as amended from time to time. MLS GRID may, at its discretion, require use of other disclaimers as necessary to protect Member Participant, and/or their MLS from liability.
Based on information submitted to the MLS GRID. All data is obtained from various sources and may not have been verified by broker or MLS GRID. Supplied Open House Information is subject to change without notice. All information should be independently reviewed and verified for accuracy. Properties may or may not be listed by the office/agent presenting the information.
Privacy Policy / DMCA Notice / ADA Accessibility


This site is hosted, designed and copyright
© 1994 - 2026 by
Delta Media Group, Inc. -- Patent Pending --
7555 Tori Way | MLS# A4703466
This single family home located at 7555 Tori Way , Bradenton, FL 34202 is currently listed for sale with an asking price of $999,500. This property was built in 2000 and has 3 bedrooms and 3 full baths with 2729 sq. ft. Tori Way is located in the RIVER CLUB SOUTH subdivision. Search RIVER CLUB SOUTH real estate on nramsi.realty100.com today.