NaderRamsi

BEDS4
BATHS2 full
SQUARE FEET1,901
MLS#O6435128
STATUSActive
PROPERTY TYPEResidential - Single Family
SUBDIVISIONENCLAVE AT LAKES OF HARMONY
Property Description
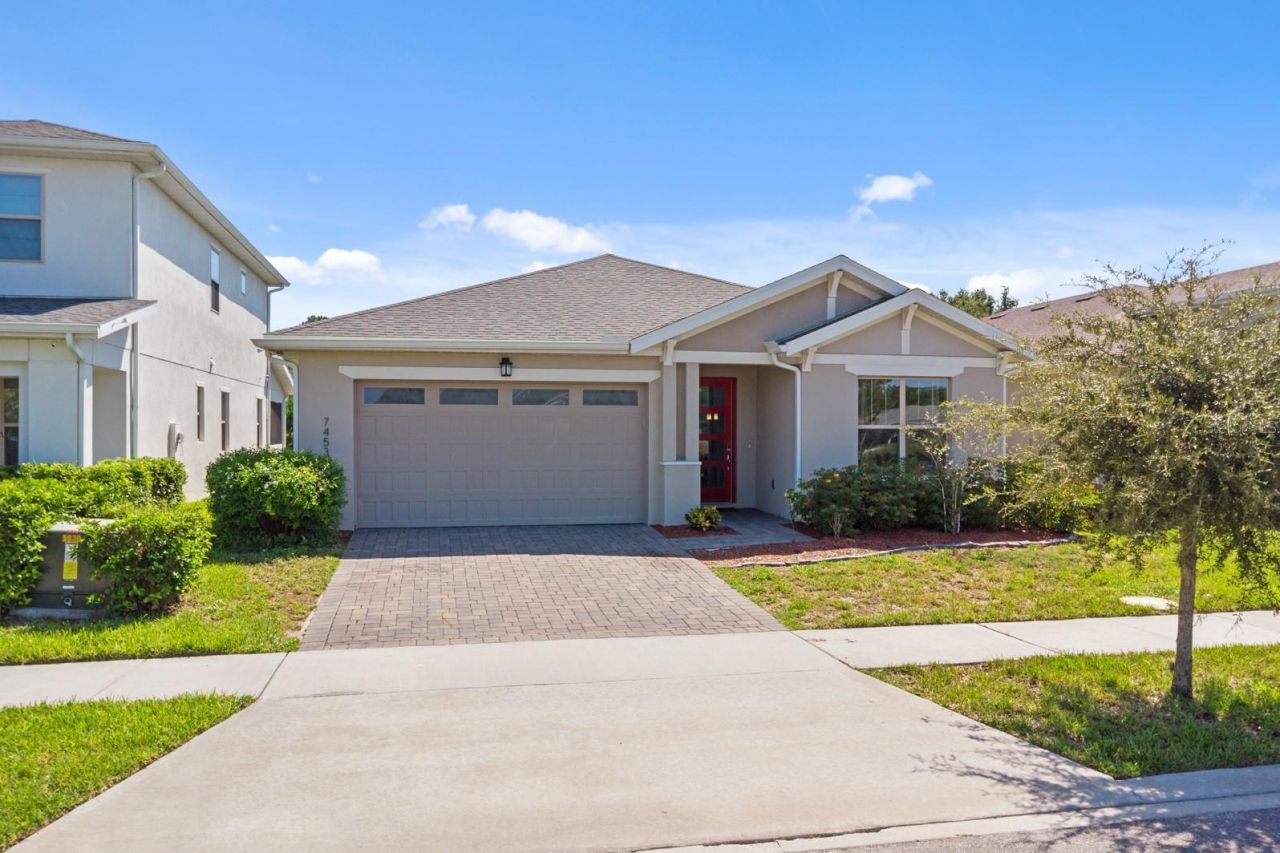
Attention all golf and nature enthusiasts-this is the community for you! Don't miss this lovely 4-bedroom, 2-bathroom, one-story home featuring a wooded view in an exclusive gated neighborhood of Harmony, where 24 rounds of golf each year are included with your HOA. This 2,586 sq. ft. home boasts gorgeous porcelain tile floors, quartz countertops, crown molding, and a screened-in lanai with a paver stone floor. Many do not know that Harmony is an official 'Dark Sky and 'Green Certified community. Surrounded by conservation land, it offers beautifully manicured parks, oak tree-lined roads, lake access, two pools, pickleball courts, a fitness center, and a town center with dining options -all showcasing the Johnny Miller-designed championship golf course. Top-rated schools is just another reason to move to Harmony and the seller is offering buyer a 5K credit for new carpet in the bedrooms, or the seller credit could be used towards buyers closing costs, which is great for first time home buyers. Harmony is located 20 -30 min. to major highways such as I-95, FL. Turnpike and Hwy 417 at Lake Nona and the Medical City. Make your viewing appointment today!
Property Features
Property Type: Residential - Single Family
Cooling: Central Air
Garage: 2 car attached
Heating: Central
Lot Size: 0.14 Acres
Roof Type: Shingle
Stories: 1.0
Taxes: $7,195
Year Built: 2022
Amenities
Ceiling Fans(s)
Crown Molding
Open Floorplan
Walk-In Closet(s)
Sidewalk
Sliding Doors
Sprinkler Metered
Feature Descriptions
Appliances: Dishwasher, Disposal, Electric Water Heater, Microwave, Range, Refrigerator
Association Amenities: Golf Course, Park, Playground
Body of Water: BUCK LAKE
Community Features: Dog Park, Fitness Center, Gated Community - No Guard, Golf Carts OK, Golf, Park, Playground, Pool, Restaurant, Sidewalks, Tennis Court(s), Street Lights
Days on Site: 3
Directions: From Narcoossee Rd. Go east on 192 for approximately 7 miles and then turn left onto
Exterior: Block, Stucco
Flood Zone Code: X
Flooring: Carpet, Tile
Foundation: Slab
HOA Fee: 260/ Quarterly
HOA Y/N: Yes
Home Warranty Y/N: No
Listing Terms: Cash, Conventional, FHA, VA Loan
Lot: Conservation Area, Landscaped, Near Golf Course, Sidewalk, Paved
Lot Dimensions: 0.14
Other Equipment: Irrigation Equipment
Ownership: Fee Simple
Pets Allowed: No
Property Attached Y/N: No
Property Sub-Type: Single Family Residence
Security: Gated Community, Smoke Detector(s)
Sewer: Public Sewer
Showing Instructions: Appointment Only, Gate Code Required, Lock Box Electronic, See Remarks
Special Sale Provisions: None
Special View Info: Water
Utilities: BB/HS Internet Available, Cable Available, Public, Sprinkler Meter, Sprinkler Recycled
Water: Public
Water Access: Lake
Water Access Y/N: Yes
Windows: Blinds
Zoning: RES
Room Sizes
Living Room: 18x24
Kitchen: 12x15
Primary Bedroom: 16x18
Bedroom 2: 12x13
Bathroom 3: 12x11
Bedroom 4: 12x11
Laundry: 9x7
Balcony/Porch/Lanai: 14x12
Local Schools
High School: Harmony High
Middle School: Harmony Middle
Elementary School: Harmony Community School (K-5)
Listed By / Shown By
Listed By
Agency Name: FUSILIER MANAGEMENT GROUP
Agency Contact: 407-476-0476
Shown By
Agent Name: Nader Ramsi
Agent Phone: Cell: (954) 557-2425
Agency Title: Realty 100

Estimate Your Payment
Estimated Payment
$ 1,530.96 per month $823.46 Principal & Interest $599.58 Property Tax $107.92 Homeowner's InsuranceChange Payment Information



Member Participants (and their affiliated licensees, if applicable) shall indicate on their websites that IDX information is provided exclusively for consumers’ personal non-commercial use, that it may not be used for any purpose other than to identify prospective properties consumers may be interested in purchasing, that the data is deemed reliable but is not guaranteed by MLS GRID, and that the use of the MLS GRID Data may be subject to an end user license agreement prescribed by the Member Participant’s applicable MLS if any and as amended from time to time. MLS GRID may, at its discretion, require use of other disclaimers as necessary to protect Member Participant, and/or their MLS from liability.
Based on information submitted to the MLS GRID. All data is obtained from various sources and may not have been verified by broker or MLS GRID. Supplied Open House Information is subject to change without notice. All information should be independently reviewed and verified for accuracy. Properties may or may not be listed by the office/agent presenting the information.
Privacy Policy / DMCA Notice / ADA Accessibility


This site is hosted, designed and copyright
© 1994 - 2026 by
Delta Media Group, Inc. -- Patent Pending --
7453 Wing Span Way | MLS# O6435128
This single family home located at 7453 Wing Span Way, Saint Cloud, FL 34773 is currently listed for sale with an asking price of $370,000. This property was built in 2022 and has 4 bedrooms and 2 full baths with 1901 sq. ft. Wing Span Way is located in the ENCLAVE AT LAKES OF HARMONY subdivision. Search ENCLAVE AT LAKES OF HARMONY real estate on nramsi.realty100.com today.