NaderRamsi

BEDS3
BATHS2 full
SQUARE FEET2,255
MLS#N6146262
STATUSActive
PROPERTY TYPEResidential - Condominium
SUBDIVISIONSAINT GEORGE
Property Description
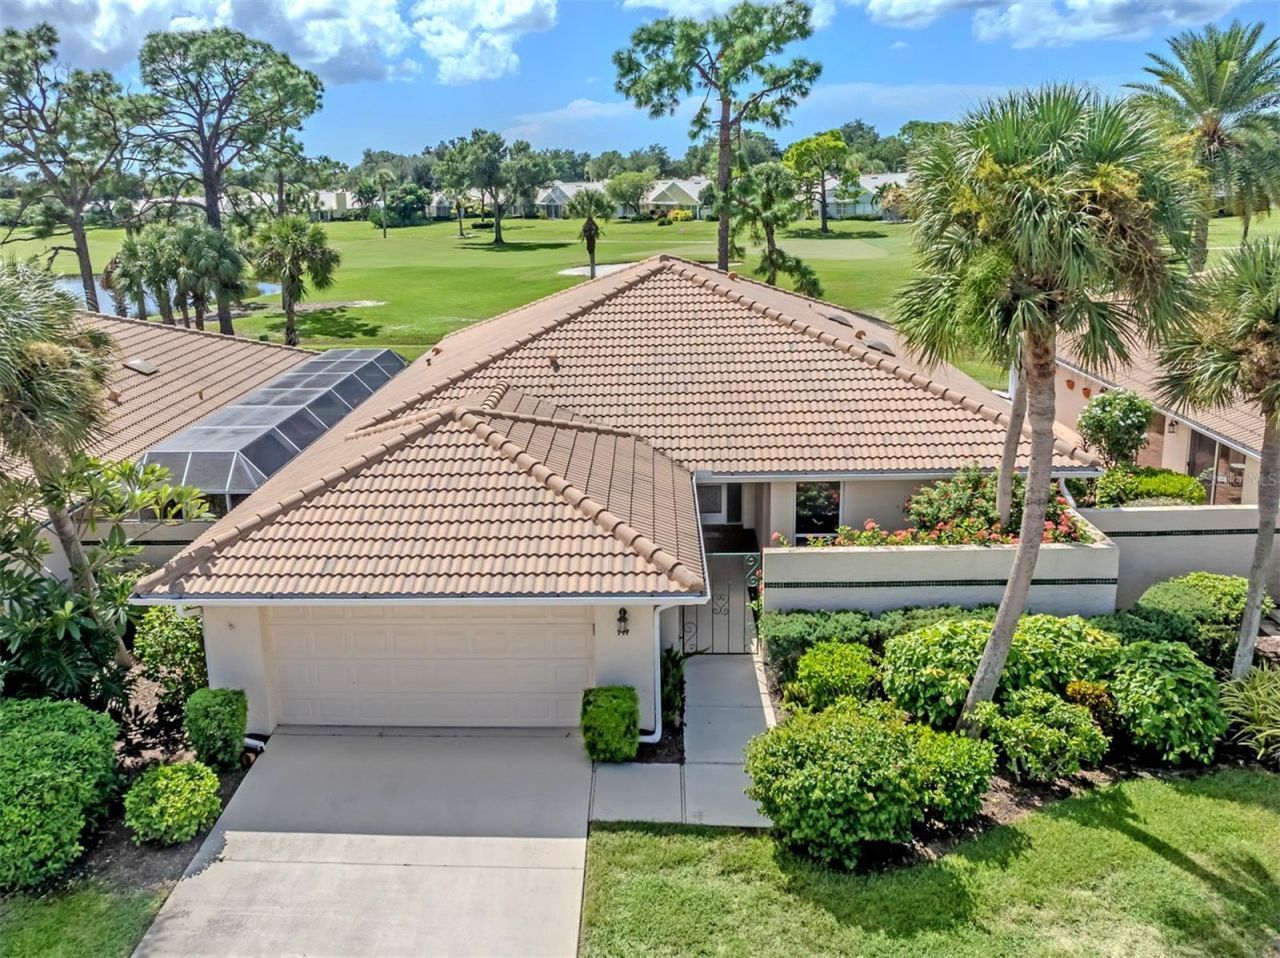
Virtually Staged. Beautifully reimagined, effortlessly elegant, and perfectly positioned to enjoy the very best of the Florida lifestyle! This stunningly renovated residence is nestled within the intimate, gated, and maintenance-free St. George community of Plantation Golf & Country Club. Offering three bedrooms, two bathrooms, and a two-car garage, this home combines sophisticated finishes, thoughtful design, and breathtaking golf course and lake views in one of Venice's most desirable locations.From the moment you enter, the quality and attention to detail are unmistakable. Beautiful wood-look plank porcelain tile flooring flows seamlessly throughout the home, complemented by new drywall, updated trim, abundant natural light, and a fresh, timeless aesthetic. The beautifully appointed kitchen is truly the heart of the home, featuring quartzite countertops, all-new appliances, generous preparation space, and an inviting design that makes everyday living and entertaining a pleasure. Both bathrooms have been completely transformed with stylish, modern finishes, while thoughtfully outfitted closets provide attractive and functional storage.Perhaps the home's most captivating feature is the dramatic wall of sliding glass doors spanning the rear of the residence.. Enjoy sweeping views of the 11th green of Plantation's Bobcat Golf Course, complemented by tranquil lake vistas and lush Florida landscaping. A charming screened courtyard-style patio offers yet another inviting space to relax, entertain, or simply enjoy the beautiful weather.Practicality has not been overlooked. A spacious utility room features a washer and dryer, while the two-car garage offers built-in cabinetry for convenient, organized storage.For those seeking an active social lifestyle, optional membership at Plantation Golf & Country Club opens the door to an exceptional array of amenities, including two championship golf courses, tennis, pickleball, swimming, dining, and a vibrant calendar of social activities, from book clubs and card games to gatherings with friends.And the location? Simply outstanding. Plantation enjoys a uniquely convenient setting in Venice, perfectly positioned between the exciting new shops, restaurants, and entertainment of Wellen Park and the timeless charm of historic downtown Venice. Beautiful Venice Beach, boutique shopping, waterfront dining, and the sparkling waters of the Gulf are all within easy reach.
Property Features
Property Type: Residential - Condominium
Cooling: Central Air
Garage: 1 car attached
Heating: Central
Roof Type: Tile
Stories: 1.0
Taxes: $4,032
Year Built: 1987
Amenities
Built-in Features
Cathedral Ceiling(s)
Ceiling Fans(s)
Open Floorplan
Solid Surface Counters
Tray Ceiling(s)
Walk-In Closet(s)
Courtyard
Feature Descriptions
Additional Rooms: Florida Room, Inside Utility
Appliances: Bar Fridge, Dishwasher, Disposal, Dryer, Electric Water Heater, Microwave, Range, Refrigerator, Washer
Community Features: Deed Restrictions, Gated Community - No Guard, Golf, No Truck/RV/Motorcycle Parking, Pool
Condo Fee: $1800/ Quarterly
Directions: Rockley Blvd. to West on Carnoustie Dr. Go through gate. Left on Carnoustie Terr. Home is on the right.
Exterior: Block, Stucco
Flood Zone Code: X
Flooring: Tile
Foundation: Slab
Garage Dimensions: 20x20
Home Warranty Y/N: No
Listing Terms: Cash, Conventional, VA Loan
Lot: In County, Landscaped, On Golf Course, Paved, Private
Number of Pets: 2
Ownership: Condominium
Patio/Porch: Screened, Side Porch
Pets Allowed: Cats OK, Dogs OK
Pets Restrictions: See Saint George's covenants
Pets Size: Small (16-35 Lbs.)
Property Attached Y/N: No
Property Sub-Type: Condominium
Sewer: Public Sewer
Showing Instructions: Supra Lock Box, Contact Call Center, Gate Code Required
Special Sale Provisions: None
Utilities: Cable Available, Electricity Connected, Public
Water: Public
Water Access Y/N: No
Zoning: RSF2
Room Sizes
Living Room: 33x22
Dining Room: 16x10
Kitchen: 13x16
Florida Room: 29x10
Primary Bedroom: 15x20
Bedroom 2: 15x12
Bedroom 3: 12x13
Local Schools
High School: Wellen Park High
Middle School: Venice Area Middle
Elementary School: Taylor Ranch Elementary
Listed By / Shown By
Listed By
Agency Name: PREMIER SOTHEBYS INTL REALTY
Agency Contact: 941-412-3323
Shown By
Agent Name: Nader Ramsi
Agent Phone: Cell: (954) 557-2425
Agency Title: Realty 100

Estimate Your Payment
Estimated Payment
$ 1,531.43 per month $1,056.92 Principal & Interest $336.00 Property Tax $138.51 Homeowner's InsuranceChange Payment Information



Member Participants (and their affiliated licensees, if applicable) shall indicate on their websites that IDX information is provided exclusively for consumers’ personal non-commercial use, that it may not be used for any purpose other than to identify prospective properties consumers may be interested in purchasing, that the data is deemed reliable but is not guaranteed by MLS GRID, and that the use of the MLS GRID Data may be subject to an end user license agreement prescribed by the Member Participant’s applicable MLS if any and as amended from time to time. MLS GRID may, at its discretion, require use of other disclaimers as necessary to protect Member Participant, and/or their MLS from liability.
Based on information submitted to the MLS GRID. All data is obtained from various sources and may not have been verified by broker or MLS GRID. Supplied Open House Information is subject to change without notice. All information should be independently reviewed and verified for accuracy. Properties may or may not be listed by the office/agent presenting the information.
Privacy Policy / DMCA Notice / ADA Accessibility


This site is hosted, designed and copyright
© 1994 - 2026 by
Delta Media Group, Inc. -- Patent Pending --
717 Carnoustie Terrace , Unit 9 | MLS# N6146262
This condo located at 717 Carnoustie Terrace , Unit 9, Venice, FL 34293 is currently listed for sale with an asking price of $474,900. This property was built in 1987 and has 3 bedrooms and 2 full baths with 2255 sq. ft. Carnoustie Terrace , Unit 9 is located in the SAINT GEORGE subdivision. Search SAINT GEORGE real estate on nramsi.realty100.com today.