NaderRamsi

BEDS4
BATHS2 full
SQUARE FEET1,990
MLS#O6410013
STATUSActive
PROPERTY TYPERental - Single Family
SUBDIVISIONVILLA PASS
Property Description
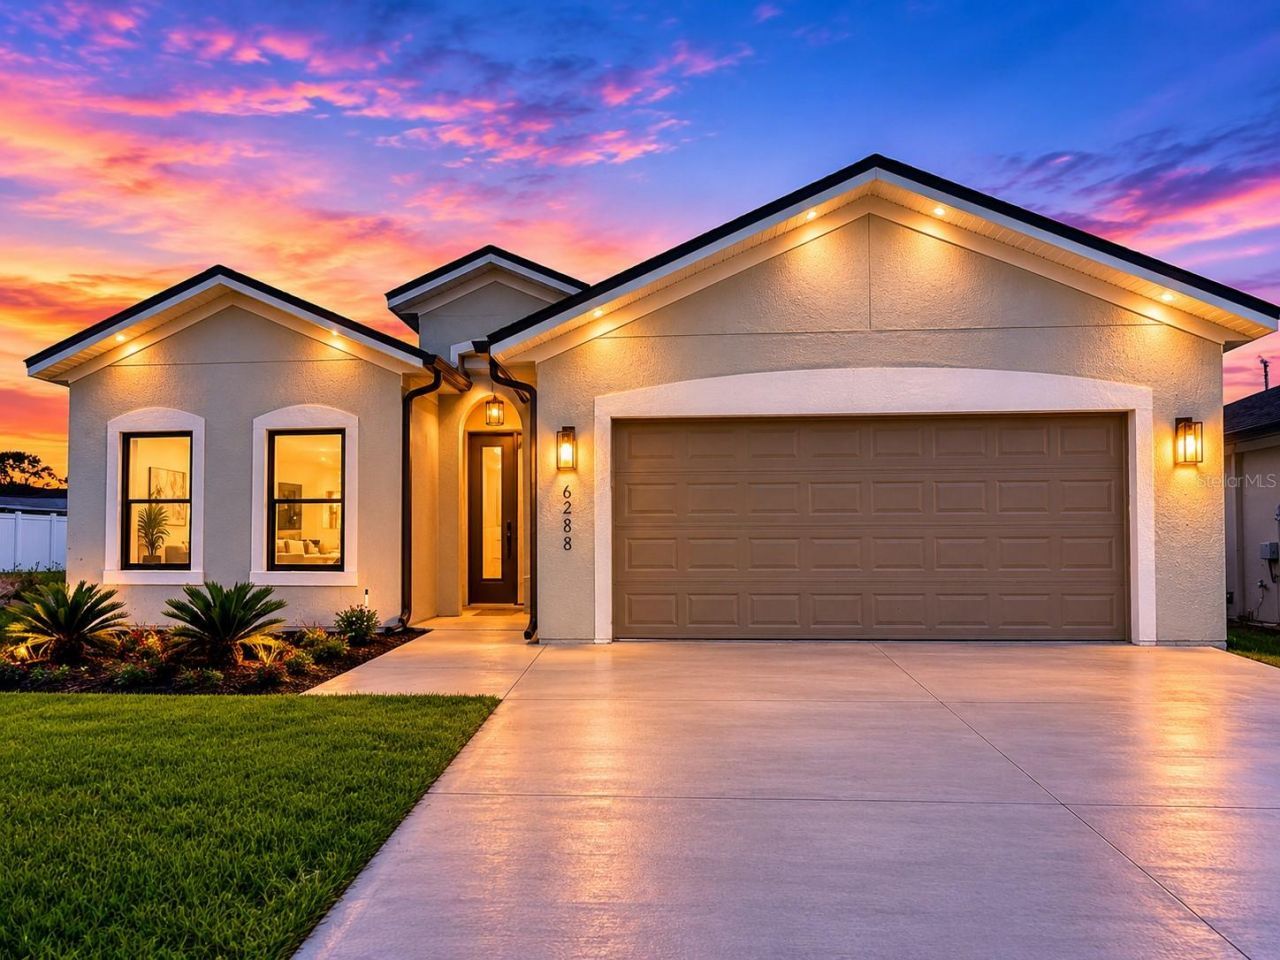
MOVE-IN READY and BUILT IN 2025, this stunning modern rental home offers the perfect blend of contemporary style, comfort, and convenience! Featuring luxurious finishes throughout, the home showcases porcelain tile flooring in every room with absolutely NO CARPET, soaring ceilings, and a bright open-concept layout filled with natural light.The stylish gourmet kitchen is beautifully designed with quartz countertops and backsplash, sleek wood cabinetry, stainless steel energy-efficient appliances, a large center island perfect for entertaining, and even includes a washer and dryer for added convenience. The spacious bedrooms with built-in closets, while the primary suite features a spa-inspired bathroom and an impressive custom closet that feels like a private retreat.Built with fully concrete construction and hurricane impact-resistant windows and doors, this home offers both durability and peace of mind. Additional highlights include a spacious 2-car garage with EV adaptability, modern designer finishes throughout, and seamless indoor-outdoor living with sliding glass doors leading to the backyard.Ideally located near Downtown Clermont, shopping centers, restaurants, schools, and just minutes from Publix, this home also offers convenient access to the Florida Turnpike approximately 14 minutes away, making commuting simple and convenient. Enjoy the opportunity to lease a beautifully upgraded, brand-new home without the wait to build!
Property Features
Property Type: Rental - Single Family
Cooling: Central Air
Garage: 2 car attached
Heating: Central, Electric
Lot Size: 0.13 Acres
Year Built: 2025
Amenities
Ceiling Fans(s)
Eat-in Kitchen
Living Room/Dining Room Combo
Open Floorplan
Primary Bedroom Main Floor
Thermostat
Walk-In Closet(s)
Window Treatments
Feature Descriptions
Appliances: Dishwasher, Dryer, Microwave, Range, Refrigerator, Washer
Directions: From Downtown Orlando or Clermont, take Highway 50 West toward Mascotte. Turn right onto Villa Pass Road, then turn left into the community on Pablo Island Drive. Continue through the community and turn left onto Chorus Drive. The home will be on your rig
HOA Y/N: Yes
Home Warranty Y/N: No
Lease Terms: Twelve Months
Lot Dimensions: 0.13
Number of Pets: 2
Parking: Electric Vehicle Charging Station(s)
Parking Notes: Electric Vehicle Charging Station(s)
Pets Allowed: Cats OK, Dogs OK, Pet Deposit
Property Attached Y/N: No
Property Sub-Type: Single Family Residence
Showing Instructions: 24 Hour Notice, Appointment Only, Call Listing Agent, Lockbox, See Remarks, ShowingTime
Water Access Y/N: No
Windows: Double Pane Windows, Window Treatments
Local Schools
High School: South Lake High
Middle School: Gray Middle
Elementary School: Mascotte Elem
Listed By / Shown By
Listed By
Agency Name: CHARLES RUTENBERG REALTY ORLANDO
Agency Contact: 407-622-2122
Shown By
Agent Name: Nader Ramsi
Agent Phone: Cell: (954) 557-2425
Agency Title: Realty 100




Member Participants (and their affiliated licensees, if applicable) shall indicate on their websites that IDX information is provided exclusively for consumers’ personal non-commercial use, that it may not be used for any purpose other than to identify prospective properties consumers may be interested in purchasing, that the data is deemed reliable but is not guaranteed by MLS GRID, and that the use of the MLS GRID Data may be subject to an end user license agreement prescribed by the Member Participant’s applicable MLS if any and as amended from time to time. MLS GRID may, at its discretion, require use of other disclaimers as necessary to protect Member Participant, and/or their MLS from liability.
Based on information submitted to the MLS GRID. All data is obtained from various sources and may not have been verified by broker or MLS GRID. Supplied Open House Information is subject to change without notice. All information should be independently reviewed and verified for accuracy. Properties may or may not be listed by the office/agent presenting the information.
Privacy Policy / DMCA Notice / ADA Accessibility


This site is hosted, designed and copyright
© 1994 - 2026 by
Delta Media Group, Inc. -- Patent Pending --
6288 Chorus Drive | MLS# O6410013
This property located at 6288 Chorus Drive, Mascotte, FL 34753 is currently listed for rent with an asking price of $2,400 / Monthly. Search Mascotte real estate on nramsi.realty100.com today.