NaderRamsi

BEDS5
BATHS4 full
SQUARE FEET3,798
MLS#O6442669
STATUSActive
PROPERTY TYPEResidential - Single Family
SUBDIVISIONBRIDGEWALK
Property Description
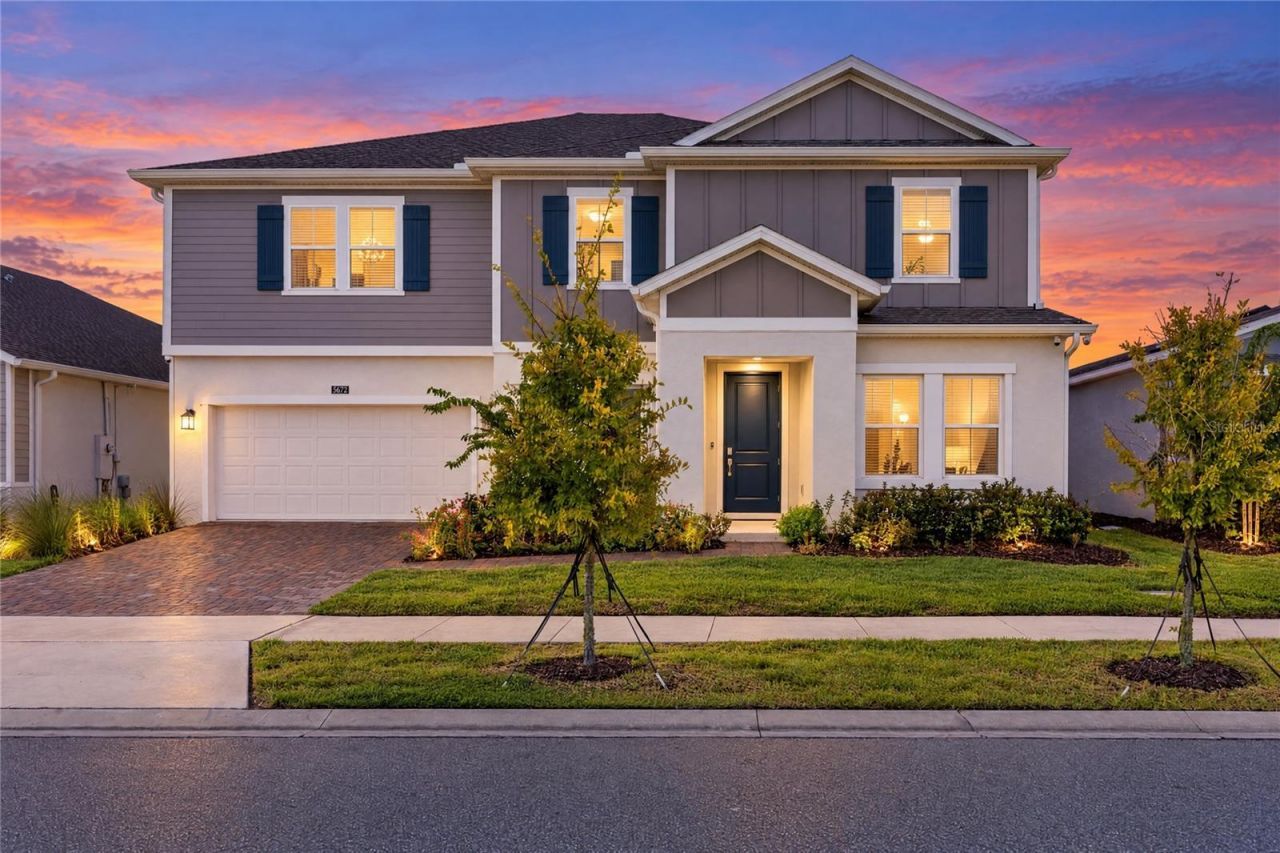
Virtually Staged. Set within Bridgewalk, this 2024 Lennar residence pairs gracious scale with a floor plan that feels both polished and purposeful. With 3,798 square feet, five bedrooms, and four full baths, the home offers an impressive sense of space while maintaining distinct areas for hosting, working, and unwinding. The home is equipped with gutters, a water softener system and water filtration system. Solar powered security cameras with no monthly fee. Ring security camera doorbell installed.The entry introduces a dedicated study and formal dining room before opening into the home's main gathering spaces. Natural light fills the connected kitchen, breakfast area, and living room, creating an easy flow that feels equally suited to quiet mornings and lively evenings. The kitchen anchors the space with clean-lined cabinetry, stone countertops, stainless steel appliances, a walk-in pantry, and a substantial island that invites conversation.A private first-floor bedroom and full bath offer comfortable accommodations for guests, while the upper level reveals even more room to retreat. The expansive bonus room provides a versatile second living area, and the primary suite feels especially generous with its tray ceiling, multiple walk-in closets, and well-appointed bath featuring dual sinks, a soaking tub, separate shower, and private water closet. Three additional bedrooms, two full baths, and an upstairs laundry room complete the thoughtfully arranged second floor.Beyond the main living areas, a broad covered patio opens to the vinyl-fenced backyard, creating a natural extension of the home for outdoor dining, relaxed evenings, and weekend gatherings. The three-car tandem garage provides added flexibility for vehicles, storage, or recreational equipment.Bridgewalk complements the home with a community pool, park, playground, tennis courts, sidewalks, green space, and community water access. Lake Nona, Medical City, SR 417, Florida's Turnpike, shopping, and dining are all within convenient reach. Bridgewalk is also positioned near the planned SR 534 corridor, a future limited-access toll road currently in design and intended to expand east-west connectivity between SR 417 and Nova Road. Project plans and schedules remain subject to change. Sophisticated yet comfortable, this home offers the space to live beautifully without sacrificing warmth, function, or flexibility.
Property Features
Property Type: Residential - Single Family
Cooling: Central Air
Fenced: Yes
Garage: 3 car attached
Heating: Central, Electric
Lot Size: 0.17 Acres
Roof Type: Shingle
Stories: 2.0
Taxes: $12,746
Year Built: 2024
Amenities
Eat-in Kitchen
Open Floorplan
PrimaryBedroom Upstairs
Split Bedroom
Stone Counters
Thermostat
Tray Ceiling(s)
Walk-In Closet(s)
Window Treatments
Lighting
Rain Gutters
Sidewalk
Feature Descriptions
Additional Rooms: Bonus Room, Formal Dining Room Separate
Appliances: Dishwasher, Disposal, Electric Water Heater, Microwave, Range, Refrigerator
Builder: Lennar Homes
Community Features: Community Mailbox, Park, Playground, Pool, Sidewalks, Tennis Court(s)
Days on Site: 8
Directions: From Narcoossee Rd, head east on Cyrils Dr. Continue approximately 2.5 miles and turn right into the Bridgewalk community. Follow the signs for the Executive Collection and turn right onto Wood Bridge Pl. Home will be on your left.
Exterior: Block, Concrete, Stucco
Fencing: Fenced, Vinyl
Flood Zone Code: X
Flooring: Carpet, Tile
Foundation: Slab
Garage Dimensions: 20x42
HOA Fee: 165/ Monthly
HOA Y/N: Yes
Home Warranty Y/N: Yes
Listing Terms: Cash, Conventional, FHA, Other, VA Loan
Lot: Landscaped, Level, Private, Sidewalk, Paved
Lot Dimensions: 0.17
Ownership: Fee Simple
Parking: Curb Parking, Driveway, Garage Door Opener, On Street, Tandem
Parking Notes: Curb Parking, Driveway, Garage Door Opener, On Street
Patio/Porch: Covered, Patio, Porch, Rear Porch
Pets Allowed: Breed Restrictions, Yes
Pets Restrictions: See HOA Bylaws
Property Attached Y/N: No
Property Sub-Type: Single Family Residence
Security: Fire Alarm, Smoke Detector(s)
Sewer: Public Sewer
Showing Instructions: Appointment Only, Call Listing Agent 2,See Remarks, ShowingTime
Special Sale Provisions: None
Utilities: Public, Sewer Connected, Underground Utilities, Water Connected
Water: Public
Water Access Y/N: No
Windows: Blinds, Double Pane Windows
Zoning: PD
Room Sizes
Kitchen: 10x18.11
Dining Room: 10.8x14.11
Living Room: 19.9x20.5
Den: 7.3x11.8
Bedroom 1: 11.1x14.6
Bathroom 1: 7.1x9.8
Balcony/Porch/Lanai: 27.1x10.3
Primary Bedroom: 17.9x28.6
Primary Bathroom: 15.11x17.4
Bedroom 2: 13.11x11.1
Bathroom 2: 8.2x5.6
Bedroom 3: 13.11x13
Bedroom 4: 13x20.1
Bonus Room: 16.11x23.11
Local Schools
High School: Tohopekaliga High School
Middle School: VOYAGER K-8
Elementary School: VOYAGER K-8
Listed By / Shown By
Listed By
Agency Name: REAL BROKER, LLC
Agency Contact: 855-450-0442
Shown By
Agent Name: Nader Ramsi
Agent Phone: Cell: (954) 557-2425
Agency Title: Realty 100

Estimate Your Payment
Estimated Payment
$ 2,887.16 per month $1,613.54 Principal & Interest $1,062.17 Property Tax $211.46 Homeowner's InsuranceChange Payment Information



Member Participants (and their affiliated licensees, if applicable) shall indicate on their websites that IDX information is provided exclusively for consumers’ personal non-commercial use, that it may not be used for any purpose other than to identify prospective properties consumers may be interested in purchasing, that the data is deemed reliable but is not guaranteed by MLS GRID, and that the use of the MLS GRID Data may be subject to an end user license agreement prescribed by the Member Participant’s applicable MLS if any and as amended from time to time. MLS GRID may, at its discretion, require use of other disclaimers as necessary to protect Member Participant, and/or their MLS from liability.
Based on information submitted to the MLS GRID. All data is obtained from various sources and may not have been verified by broker or MLS GRID. Supplied Open House Information is subject to change without notice. All information should be independently reviewed and verified for accuracy. Properties may or may not be listed by the office/agent presenting the information.
Privacy Policy / DMCA Notice / ADA Accessibility


This site is hosted, designed and copyright
© 1994 - 2026 by
Delta Media Group, Inc. -- Patent Pending --
5672 Wood Bridge Place | MLS# O6442669
This single family home located at 5672 Wood Bridge Place, Saint Cloud, FL 34771 is currently listed for sale with an asking price of $725,000. This property was built in 2024 and has 5 bedrooms and 4 full baths with 3798 sq. ft. Wood Bridge Place is located in the BRIDGEWALK subdivision. Search BRIDGEWALK real estate on nramsi.realty100.com today.