NaderRamsi

BEDS1
BATHS1 full
SQUARE FEET1,555
MLS#B26084360
STATUSActive
PROPERTY TYPEResidential - Mobile Home
SUBDIVISIONANCIENT OAKS RV RESORT NO IV
Property Description
Property Features
Property Type: Residential - Mobile Home
Cooling: Central Air
Heating: Central, Electric
Lot Size: 0.06 Acres
Roof Type: Metal
Stories: 1.0
Taxes: $1,134
Year Built: 1989
Amenities
Closet Cabinetry
Storage
Awning(s)
Feature Descriptions
Appliances: Water Heater Owned, Dryer, Electric Range, Microwave, Refrigerator, Water Heater, Washer
Association: ANCIENT OAKS RESORT
Association Amenities: Clubhouse, Dog Park, Fitness Center, Laundry, Management, Picnic Area, Parking, Pool, Shuffleboard Court, Spa/Hot Tub, Manager On Site, Community Room, Heated Pool, Kitchen Facilities, Library, Pickleball Court(s), Sidewalks, Street Lights
Association Fee Includes: Cable TV, Maintenance Grounds, Security, Sewer, Trash, Water, Common Areas
Carport Spaces: 2
Days on Site: 2
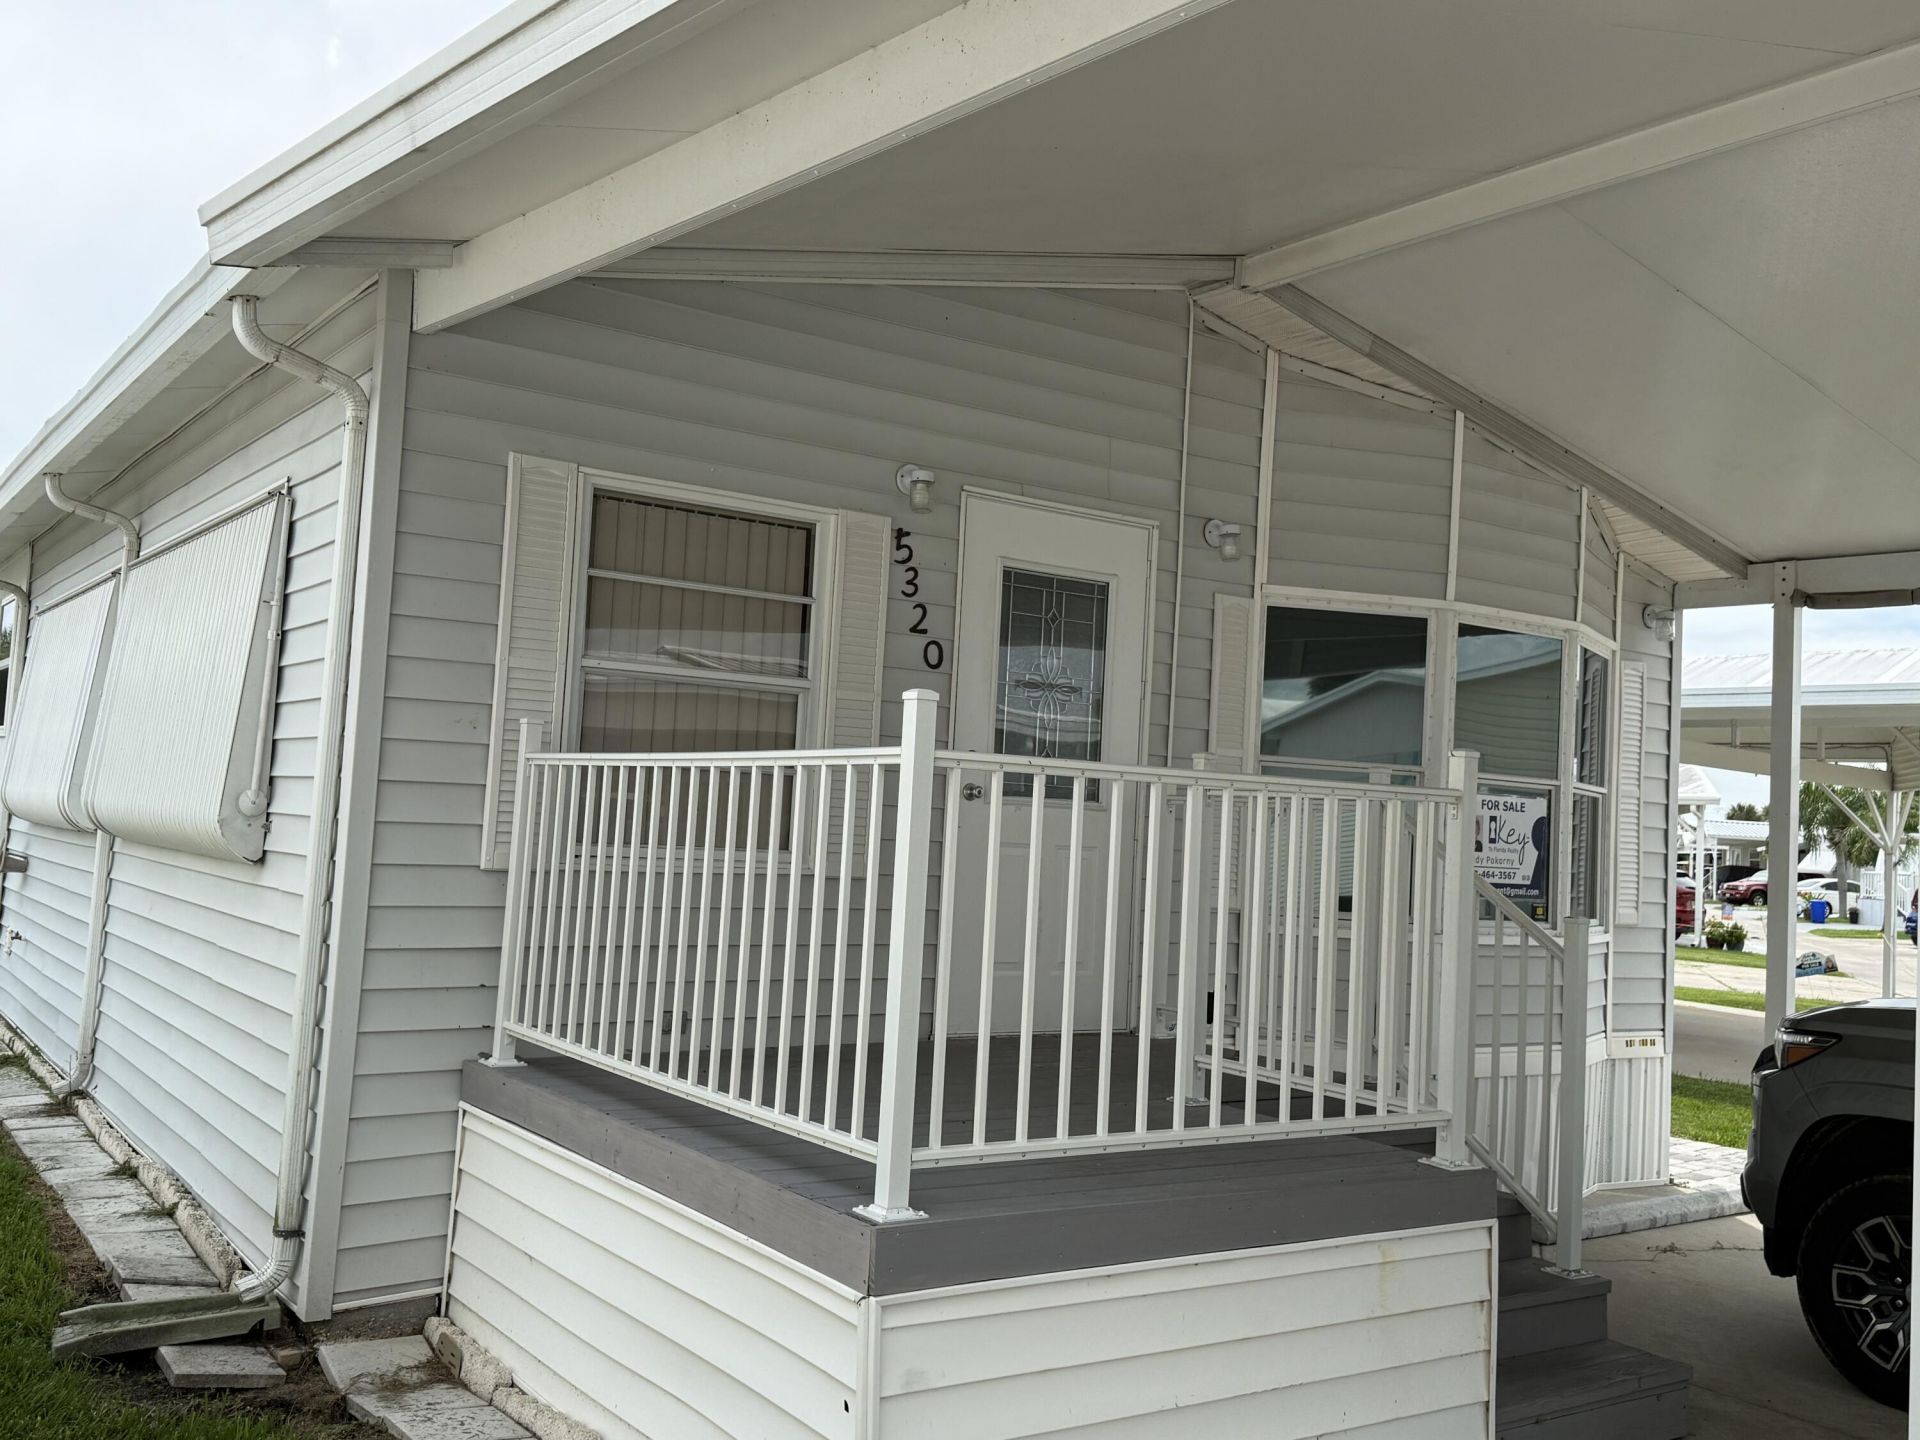
Exterior: Vinyl Siding
Flooring: Carpet, Tile, Vinyl
Furnished: Furnished
Guest House Y/N: No
HOA Fee: $614/ Quarterly
Hot Tub: Yes
Laundry: In Unit
Lot: Zero Lot Line
Lot: Zero Lot Line
Parcel#: 10538360070002700160
Parking: Attached Carport, Concrete, Covered, Carport
Parking Notes: Attached Carport, Concrete, Covered, Carport
Patio/Porch: Porch - Open, Porch
Pets Allowed: Yes, Number Limit, Pet Restrictions Possible
Restrictions: Buyer Approval Required, Limited # Vehicles, No Corporate Buyer, Parking - No Commercial Vehicles
Security: Security Gate
Sewer: Private Sewer
SQFT Living: 772
Total Rooms: 5
Utilities: Cable Connected, Electricity Connected, Sewer Connected, Underground Utilities, Water Connected
Utilities: Cable Connected, Electricity Connected, Sewer Connected, Underground Utilities, Water Connected
Water: Well
Local Schools
High School: Okeechobee
Middle School: Osceola
Elementary School: Everglades (Okeechobee)
Listed By / Shown By
Listed By
Agency Name: Key to Florida Realty
Agency Phone: 239-776-9260
Shown By
Agent Name: Nader Ramsi
Agent Phone: Cell: (954) 557-2425
Agency Title: Realty 100

Estimate Your Payment
Estimated Payment
$ 303.43 per month $184.72 Principal & Interest $94.50 Property Tax $24.21 Homeowner's InsuranceChange Payment Information


Privacy Policy / DMCA Notice / ADA Accessibility


This site is hosted, designed and copyright
© 1994 - 2026 by
Delta Media Group, Inc. -- Patent Pending --
5320 SE 65th Terrace Se | MLS# B26084360
This single family home located at 5320 SE 65th Terrace Se, Okeechobee, FL 34974 is currently listed for sale with an asking price of $83,000. This property was built in 1989 and has 1 bedrooms and 1 full baths with 1555 sq. ft. SE 65th Terrace Se is located in the ANCIENT OAKS RV RESORT NO IV subdivision. Search ANCIENT OAKS RV RESORT NO IV real estate on nramsi.realty100.com today.