NaderRamsi

BEDS3
BATHS2 full
SQUARE FEET1,344
MLS#N6146317
STATUSActive
PROPERTY TYPEResidential - Mobile Home
SUBDIVISIONSANDALWOOD PARK
Property Description
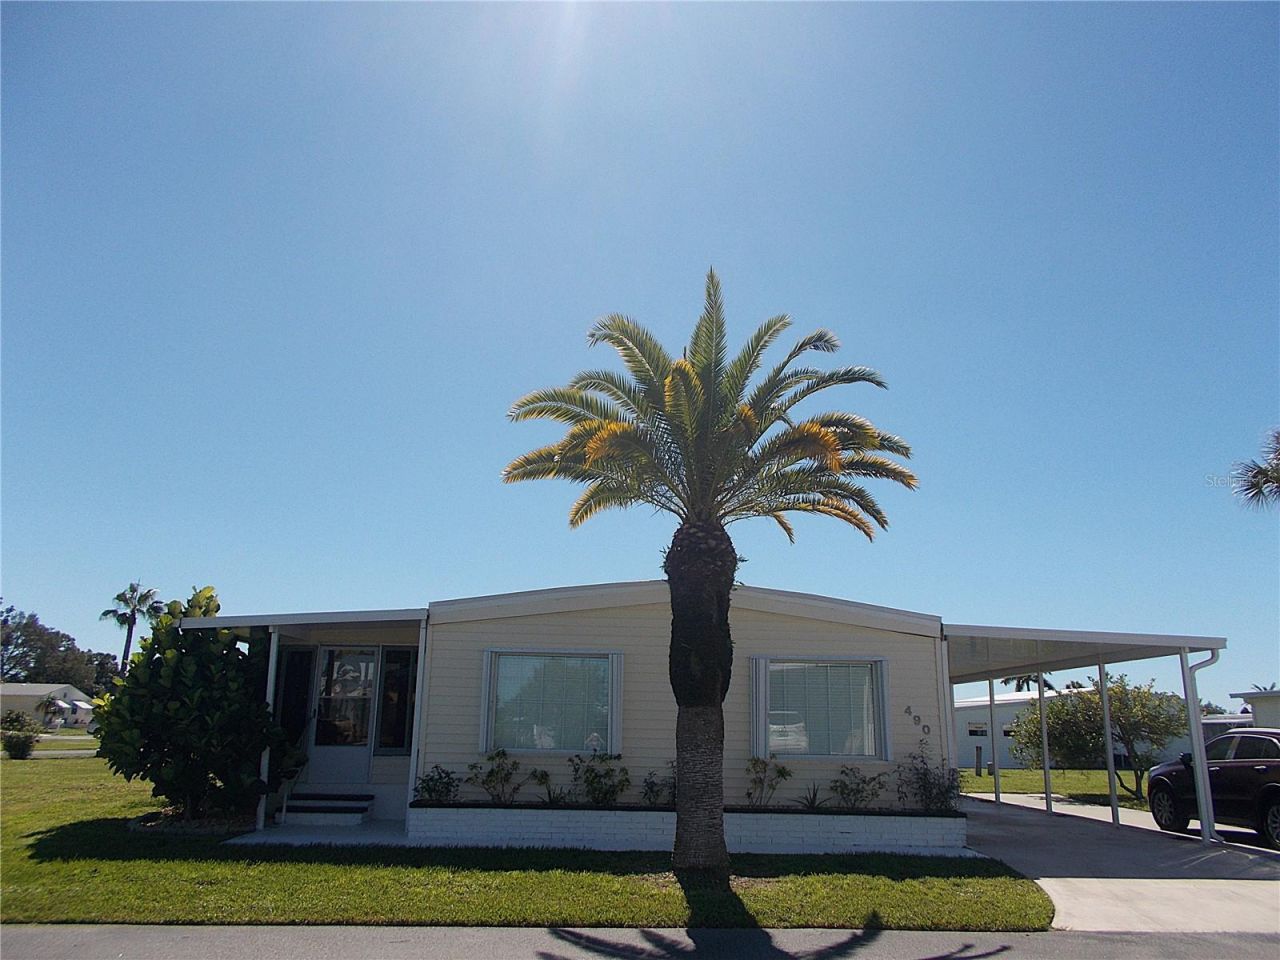
Rarely available 3 bedroom remodeled home sold turn-key furnished now available in much sought after Sandalwood Park! This beautiful home offers large room sizes, lots of new and situated on a corner lot all for your comfort. Beginning with the remodeled kitchen, complete with stainless steel appliances, tons of cabinets and a breakfast nook, you'll be happy whipping up your favorite meals here! With a dedicated dining area, you'll have plenty of room for a party of six or just a romantic dinner for 2. Enter into the huge Living room with sliding glass door access to the screened lanai with plexiglass windows allowing you to enjoy our fabulous FL sunshine. The primary suite is very large with a walk-in closet, brand new vanity and walk-in shower. The 2 guest bedrooms are both large with plenty of room for your guests or perhaps you'd like a hobby room or den - the choice is yours with all of this room! New items worth noting: Luxury vinyl plank flooring throughout home (bedrooms have laminate), subfloors have been repaired, both bathroom vanities and the primary suite shower, roof, hot water heater, kitchen sink and appliances. And wait for it. . . . . . this home has brand new accordion hurricane shutters for every window!! (lanai excluded) With all this new PLUS the hurricane shutters, your peace of mind has never been so easy to come by. There's also a roomy shed where you'll find your washer & dryer and plenty of room for tools, bicycles, etc. There's even an additional storage area off the main shed! Sandalwood Park is a 55+ resident owned park with very affordable quarterly fees and offers activities galore! Those include, but are not limited to, swimming in the heated (& cooled) pool, massive clubhouse where you will enjoy seasonal concerts, game nights, bingo & park get togethers. Enjoy the exercise room, library room, shuffleboard courts, a putting green and so much more! Take your furry family member to the dog park or just a relaxing walk around the park. The location of Sandalwood Park is amazing too! Just a short distance to shopping, medical facilities, restaurants and our renowned beaches! If you're in the market for a piece of FL paradise, you need to come take a look at this beautiful home today and make it yours. . . . . before someone else does!
Property Features
Property Type: Residential - Mobile Home
Cooling: Central Air
Heating: Central, Electric
Lot Size: 0.13 Acres
Roof Type: Membrane
Stories: 1.0
Taxes: $956
Year Built: 1972
Amenities
Ceiling Fans(s)
Eat-in Kitchen
High Ceilings
Laminate Counters
Primary Bedroom Main Floor
Thermostat
Walk-In Closet(s)
Window Treatments
Hurricane Shutters
Lighting
Private Mailbox
Storage
Feature Descriptions
Appliances: Dishwasher, Dryer, Electric Water Heater, Microwave, Range, Refrigerator, Washer
Association Amenities: Barbecue, Cable TV, Clubhouse, Fence Restrictions, Fitness Center, Laundry, Pool, Recreation Facilities, Shuffleboard Court, Vehicle Restrictions
Community Features: Association Recreation - Owned, Barbecue, Buyer Approval Required, Clubhouse, Deed Restrictions, Dog Park, Fitness Center, Golf Carts OK, No Truck/RV/Motorcycle Parking, Pool, Special Community Restrictions, Street Lights
Directions: From Center Road turn onto Cortina Boulevard. At 3-way stop, turn right into Sandalwood Park. At stop sign, bear slight left then turn right onto Ashwood Drive (you will pass the pool on your right). Home is at the end of the street on your right.
Exterior: Vinyl Siding
Flood Zone Code: X
Flooring: Laminate, Luxury Vinyl
Foundation: Crawlspace
HOA Fee: 532/ Quarterly
HOA Y/N: Yes
Home Warranty Y/N: No
Listing Terms: Cash
Lot: Corner Lot, In County, Oversized Lot, Paved, Private
Lot Dimensions: 0.13
Number of Pets: 2
Other Equipment: Smart Locks
Other Structures: Shed(s)
Ownership: Co-op
Parking: Covered, Driveway, Oversized, Parking Pad
Parking Notes: Covered, Driveway, Oversized, Parking Pad
Patio/Porch: Covered, Screened, Side Porch
Pets Allowed: Breed Restrictions, Number Limit, Yes
Pets Restrictions: Two domestic pets allowed. Please review docs for additional info.
Pets Size: Extra Large (101+ Lbs.)
Pool: In Ground, Gunite, Heated, Outside Bath Access
Property Attached Y/N: Yes
Property Sub-Type: Mobile Home
Senior Community: Yes
Sewer: Public Sewer
Showing Instructions: Supra Lock Box, ShowingTime
Special Sale Provisions: None
Utilities: Cable Connected, Electricity Connected, Public, Sewer Connected, Underground Utilities, Water Connected
Vegetation: Mature Landscaping
Water: Public
Water Access Y/N: No
Zoning: RMH
Room Sizes
Kitchen: 20x9
Dining Room: 10x9
Living Room: 21x15
Primary Bedroom: 15x11
Bedroom 2: 11x10
Bedroom 3: 11x10
Balcony/Porch/Lanai: 15x10
Workshop: 10x8
Listed By / Shown By
Listed By
Agency Name: SETTLES REAL ESTATE LLC
Agency Contact: 941-685-3600
Shown By
Agent Name: Nader Ramsi
Agent Phone: Cell: (954) 557-2425
Agency Title: Realty 100

Estimate Your Payment
Estimated Payment
$ 530.25 per month $398.38 Principal & Interest $79.67 Property Tax $52.21 Homeowner's InsuranceChange Payment Information



Member Participants (and their affiliated licensees, if applicable) shall indicate on their websites that IDX information is provided exclusively for consumers’ personal non-commercial use, that it may not be used for any purpose other than to identify prospective properties consumers may be interested in purchasing, that the data is deemed reliable but is not guaranteed by MLS GRID, and that the use of the MLS GRID Data may be subject to an end user license agreement prescribed by the Member Participant’s applicable MLS if any and as amended from time to time. MLS GRID may, at its discretion, require use of other disclaimers as necessary to protect Member Participant, and/or their MLS from liability.
Based on information submitted to the MLS GRID. All data is obtained from various sources and may not have been verified by broker or MLS GRID. Supplied Open House Information is subject to change without notice. All information should be independently reviewed and verified for accuracy. Properties may or may not be listed by the office/agent presenting the information.
Privacy Policy / DMCA Notice / ADA Accessibility


This site is hosted, designed and copyright
© 1994 - 2026 by
Delta Media Group, Inc. -- Patent Pending --
490 Ashwood Drive | MLS# N6146317
This single family home located at 490 Ashwood Drive , Venice, FL 34285 is currently listed for sale with an asking price of $179,000. This property was built in 1972 and has 3 bedrooms and 2 full baths with 1344 sq. ft. Ashwood Drive is located in the SANDALWOOD PARK subdivision. Search SANDALWOOD PARK real estate on nramsi.realty100.com today.