NaderRamsi

BEDS5
BATHS4 full
SQUARE FEET4,394
MLS#B26087378
STATUSActive
PROPERTY TYPEResidential - Single Family
SUBDIVISIONGROVES OF WESTLAKE
Property Description
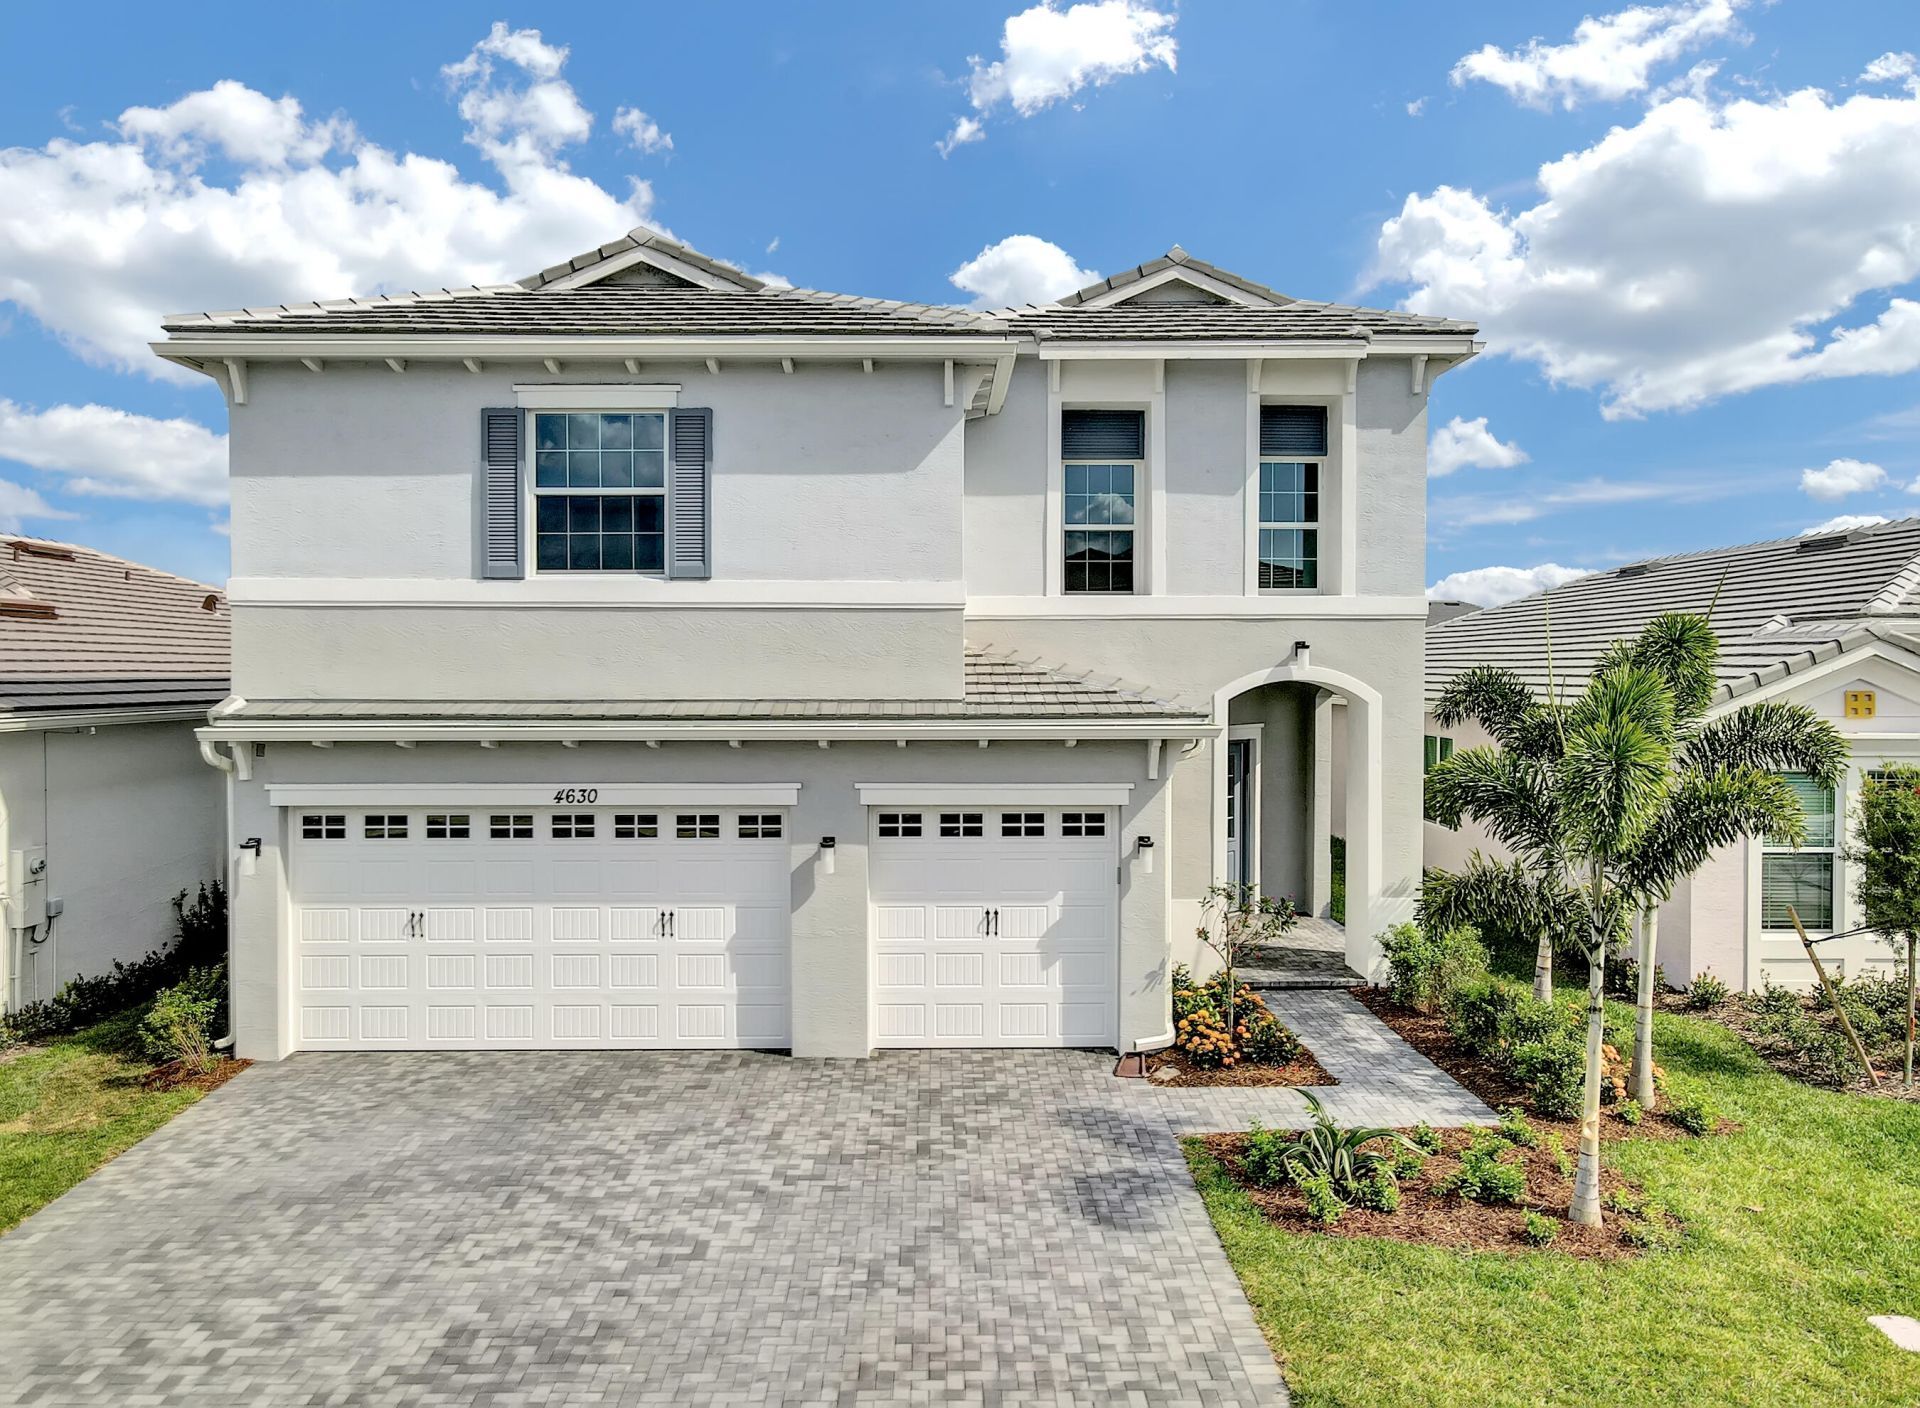
This upgraded 5-bedroom, 4-bath home in the Groves of Westlake offers 3,330 square feet of finished living space across two stories, a 3-car garage, and a waterfront setting. The kitchen features a quartz island with eased edges, a quartz backsplash, ceiling-height white glass-front upper cabinets, contrasting gray island cabinetry, a gas cooktop with custom cabinetry and drawers, and a built-in wall oven and microwave combo. Bathrooms showcase upgraded countertops, cabinetry, and tile finishes, while the laundry room features upgraded cabinets and a sink. Additional highlights include impact windows, gutters throughout, Gyp-Crete underlayment throughout the upstairs, providing a prepared base for tile or other flooring installation, modern wood-and-iron stair railings, and upgraded bedroom closet shelving. Enjoy an extended patio with an expanded screened enclosure and a covered balcony. Added conveniences include a Tesla charger in the garage, a security system ready for connection, a keypad front door lock, and roller blinds. This thoughtfully upgraded home combines spacious interiors, modern finishes, and inviting indoor-outdoor living.
Property Features
Property Type: Residential - Single Family
Cooling: Central Air
Garage: 3 car attached
Heating: Central
Roof Type: Tile
Stories: 2.0
Taxes: $15,073
Year Built: 2022
Amenities
Built-in Features
Cathedral Ceiling(s)
Entrance Foyer
High Ceilings
Kitchen Island
Pantry
Walk-In Closet(s)
Bedroom Layout - Split
Roman Tub
Upstairs Living Area
Balcony
Feature Descriptions
Appliances: Gas Water Heater, Cooktop, Dryer, Disposal, Dishwasher, Ice Maker, Microwave, Oven, Refrigerator, Water Heater, Washer, Range
Association: FirstService Residential
Association Amenities: Basketball Court, Cabana, Clubhouse, Dog Park, Fitness Center, Jogging Path, Picnic Area, Pool, Tennis Court(s), Community Room, Street Lights
Association Fee Includes: Common Areas
Balcony: Balcony - Open
Days on Site: 1
Door Features: French Doors
Exterior: Stucco
Flooring: Carpet, Ceramic Tile, Tile
Furnished: Unfurnished
HOA Fee: $174.89/ Quarterly
Laundry: Laundry Closet, Inside, Laundry Room, Sink
Parcel#: 77404312100001580
Parking: Driveway, Garage Door Opener, Garage, Attached Garage, Attached
Parking Notes: Driveway, Garage Door Opener, Garage, Attached Garage
Patio/Porch: Patio - Screened, Porch - Open, Patio, Porch
Pets Allowed: No
Restrictions: No Smoking
Security: Smoke Detector(s), Gated - No Guard
Sewer: Public Sewer
Special View Info: Water, Lake, Pond
Sprinkler: Auto Sprinkler
SQFT Living: 3330
Structure Type: House
Total Rooms: 12
Utilities: Electricity Connected, Water Connected
Utilities: Electricity Connected, Water Connected
Water: Public
Waterfront Features: Lake Front, Pond
Room Sizes
Living Room: 13 X 14 Level Main
Kitchen: 12 X 13 Level Main
Primary Bedroom: 14 X 18 Level Second
Loft: 12 X 17 Level Second
Dining Room: 11 X 14 Level Main
Family Room: 16 X 16 Level Main
Bedroom 2: 11 X 13 Level Main
Bedroom 3: 11 X 12 Level Second
Bedroom 4: 11 X 13 Level Second
Bedroom 5: 11 X 12 Level Second
Local Schools
High School: Seminole Ridge
Middle School: Osceola Creek
Elementary School: Golden Grove
Listed By / Shown By
Listed By
Agency Name: KW Reserve Palm Beach
Agency Phone: 561-966-4000
Shown By
Agent Name: Nader Ramsi
Agent Phone: Cell: (954) 557-2425
Agency Title: Realty 100

Estimate Your Payment
Estimated Payment
$ 3,217.01 per month $1,733.72 Principal & Interest $1,256.08 Property Tax $227.21 Homeowner's InsuranceChange Payment Information


Privacy Policy / DMCA Notice / ADA Accessibility


This site is hosted, designed and copyright
© 1994 - 2026 by
Delta Media Group, Inc. -- Patent Pending --
4630 Woodland Way | MLS# B26087378
This single family home located at 4630 Woodland Way, Westlake, FL 33470 is currently listed for sale with an asking price of $779,000. This property was built in 2022 and has 5 bedrooms and 4 full baths with 4394 sq. ft. Woodland Way is located in the GROVES OF WESTLAKE subdivision. Search GROVES OF WESTLAKE real estate on nramsi.realty100.com today.