NaderRamsi

BEDS4
BATHS3 full
SQUARE FEET2,366
MLS#O6442396
STATUSPending
PROPERTY TYPEResidential - Single Family
SUBDIVISIONQUAIL RUN
Property Description
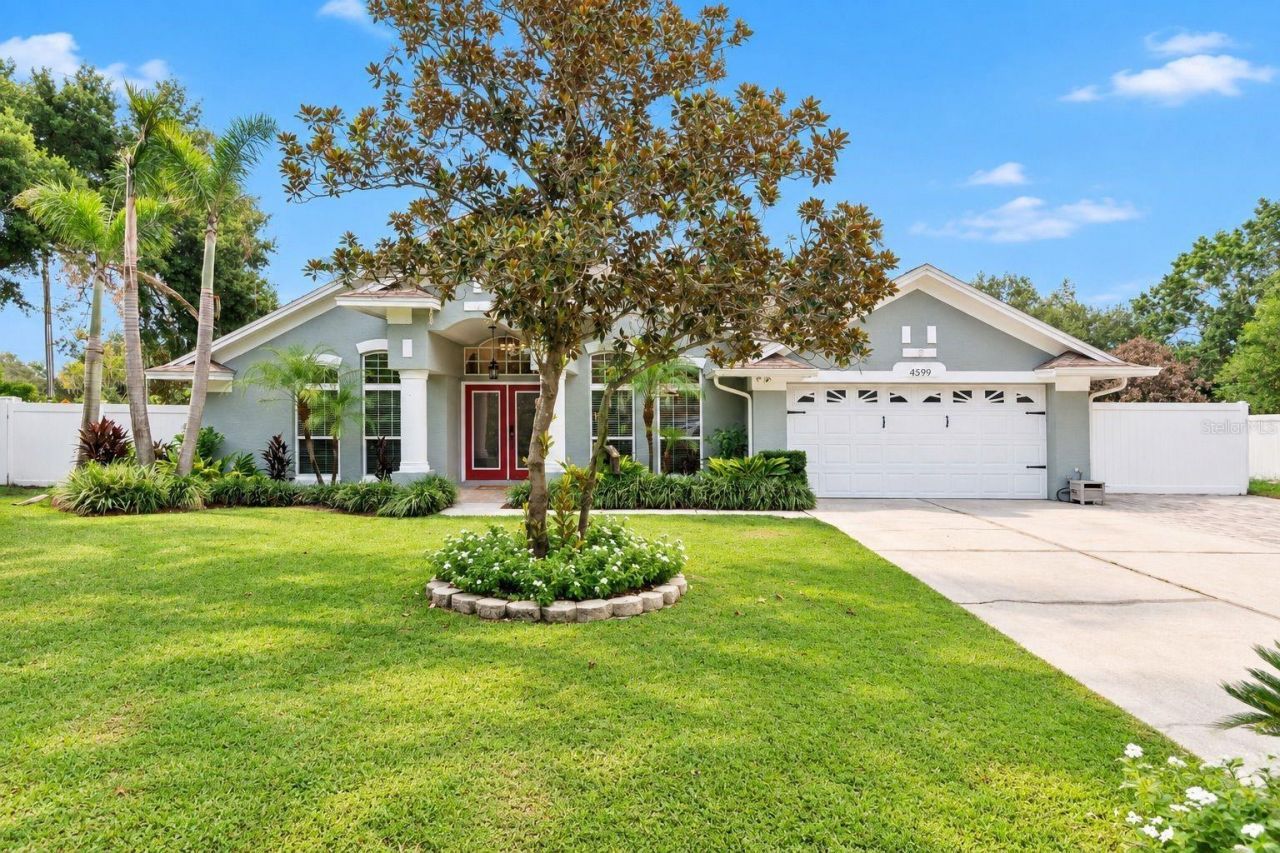
Under contract-accepting backup offers. Welcome home to this beautifully maintained 4-bedroom, 3-bath pool home, tucked away at the end of a quiet cul-de-sac in Winter Park's Quail Run! From the moment you step inside, vaulted ceilings and abundant natural light create a bright, open, and inviting atmosphere. Fresh interior paint and 5-inch baseboards add a crisp, polished finish throughout. Designed with both everyday living and entertaining in mind, the home offers formal living and dining rooms along with an upgraded kitchen that opens seamlessly to the large family room. The kitchen features granite countertops, stainless steel appliances, a built-in pantry, and an expansive breakfast bar perfect for casual dining and gathering with family and friends. The primary suite offers a relaxing retreat, complete with a stylish barn door leading into the spacious bath that features his-and-hers wardrobes, dual vanities, a large custom built-in storage closet, soaking tub, walk-in shower, and private water closet. Bedroom closets throughout the home are equipped with storage systems for added organization. The renovated pool bath provides convenient direct access to the outdoor living area. An interior laundry room offers additional cabinet storage, and the washer and dryer convey. Step outside and discover an incredible amount of versatile living and entertaining space. The HUGE Florida room is fully paved and features vinyl sliding windows plus its own mini-split system, allowing you to enjoy the space comfortably in a variety of seasons. Beyond it, the fully paved patio leads to a beautiful newer pool surrounded by travertine, lush landscaping, and a tranquil water feature. An additional outdoor paved entertaining pad/pergola combination overlooks the expansive, fully sodded and fenced backyard, creating a peaceful setting for relaxing, hosting, or enjoying Florida living year-round. The property also offers exceptional parking and storage flexibility with an additional paved parking area beside the driveway as well as another paved pad tucked behind the white PVC privacy fence. Additional features include an irrigation system supplied by a well, and an architecural shingle roof, complete with gutters and downspouts. With its spacious layout, impressive outdoor living areas, beautiful pool, abundant natural light, and peaceful cul-de-sac setting, this Winter Park home offers the perfect combination of comfort, functionality, and Florida lifestyle!
Property Features
Property Type: Residential - Single Family
Cooling: Central Air
Fenced: Yes
Garage: 2 car attached
Heating: Central
Lot Size: 0.35 Acres
Roof Type: Shingle
Stories: 1.0
Taxes: $0
Year Built: 1994
Amenities
Cathedral Ceiling(s)
Ceiling Fans(s)
Eat-in Kitchen
High Ceilings
Kitchen/Family Room Combo
Stone Counters
Vaulted Ceiling(s)
Walk-In Closet(s)
Awning(s)
Lighting
Rain Gutters
Sauna
Sidewalk
Feature Descriptions
Additional Rooms: Formal Dining Room Separate, Formal Living Room Separate, Inside Utility
Appliances: Dishwasher, Dryer, Microwave, Range, Refrigerator, Washer
Days on Site: 5
Directions: Head south on Tuskawilla Rd toward Aloma Ave. Turn right onto Gabriella Ln, left onto Fairglenn, then left onto Whimbrel Pl.
Exterior: Block, Stucco
Fencing: Vinyl
Flood Zone Code: X
Flooring: Carpet, Ceramic Tile
Foundation: Slab
HOA Fee: 315.46/ Semi-Annually
HOA Y/N: Yes
Home Warranty Y/N: Yes
Listing Terms: Cash, Conventional, FHA, VA Loan
Lot: Cul-De-Sac, Paved
Lot Dimensions: 0.35
Other Equipment: Irrigation Equipment
Ownership: Fee Simple
Parking: Oversized
Parking Notes: Oversized
Patio/Porch: Patio, Porch, Screened
Pets Allowed: Yes
Pool: In Ground
Property Attached Y/N: No
Property Sub-Type: Single Family Residence
Sauna: Yes
Security: Security System Owned, Smoke Detector(s)
Sewer: Public Sewer
Showing Instructions: ShowingTime
Special Sale Provisions: None
Swimming Pool: Yes
Utilities: Cable Available, Cable Connected, Public, Sprinkler Well
Vegetation: Mature Landscaping, Trees/Landscaped
Water: Public
Water Access Y/N: No
Windows: Skylight(s)
Zoning: RES
Room Sizes
Bedroom 2: 12x11
Bedroom 4: 14x12
Dining Room: 14x12
Family Room: 16x12
Kitchen: 14x12
Living Room: 19x19
Primary Bedroom: 16x14
Local Schools
High School: Lake Howell High
Middle School: Tuskawilla Middle
Elementary School: Red Bug Elementary
Listed By / Shown By
Listed By
Agency Name: RE/MAX TOWN & COUNTRY REALTY
Agency Contact: 407-695-2066
Shown By
Agent Name: Nader Ramsi
Agent Phone: Cell: (954) 557-2425
Agency Title: Realty 100

Estimate Your Payment
Estimated Payment
$ 1,699.13 per month $1,502.26 Principal & Interest $0.00 Property Tax (data not provided by mls) $196.88 Homeowner's InsuranceChange Payment Information



Member Participants (and their affiliated licensees, if applicable) shall indicate on their websites that IDX information is provided exclusively for consumers’ personal non-commercial use, that it may not be used for any purpose other than to identify prospective properties consumers may be interested in purchasing, that the data is deemed reliable but is not guaranteed by MLS GRID, and that the use of the MLS GRID Data may be subject to an end user license agreement prescribed by the Member Participant’s applicable MLS if any and as amended from time to time. MLS GRID may, at its discretion, require use of other disclaimers as necessary to protect Member Participant, and/or their MLS from liability.
Based on information submitted to the MLS GRID. All data is obtained from various sources and may not have been verified by broker or MLS GRID. Supplied Open House Information is subject to change without notice. All information should be independently reviewed and verified for accuracy. Properties may or may not be listed by the office/agent presenting the information.
Privacy Policy / DMCA Notice / ADA Accessibility


This site is hosted, designed and copyright
© 1994 - 2026 by
Delta Media Group, Inc. -- Patent Pending --
4599 Whimbrel Place | MLS# O6442396
This single family home located at 4599 Whimbrel Place, Winter Park, FL 32792 is currently listed for sale with an asking price of $675,000. This property was built in 1994 and has 4 bedrooms and 3 full baths with 2366 sq. ft. Whimbrel Place is located in the QUAIL RUN subdivision. Search QUAIL RUN real estate on nramsi.realty100.com today.