NaderRamsi

BEDS3
BATHS2 full
SQUARE FEET6,534
MLS#B26049367
STATUSActive
PROPERTY TYPEResidential - Single Family
SUBDIVISIONAVALON CROSSING PHASE II
Property Description
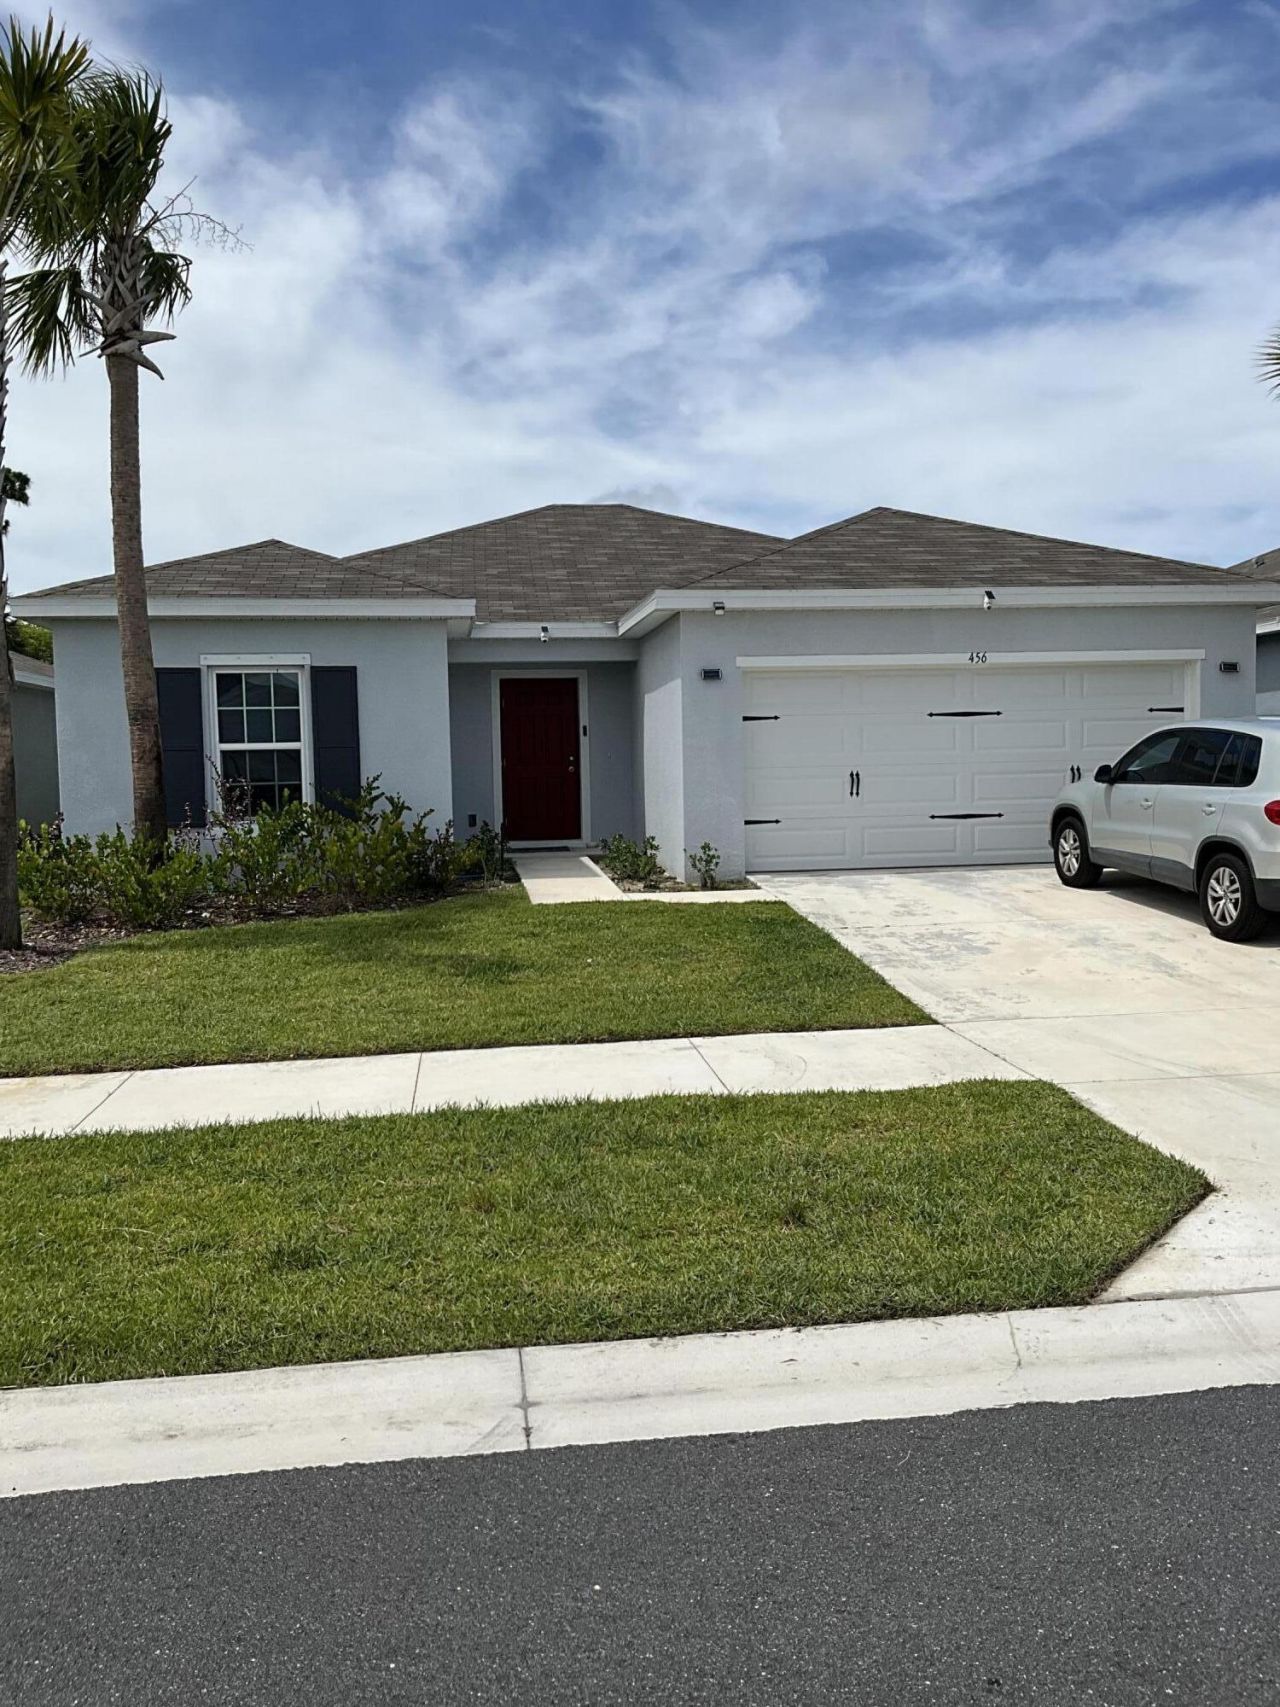
Welcome to this charming single-story home located in Avalon Crossing Phase II in Fort Pierce, FL. This residence features three bedrooms and two bathrooms within 1,323 square feet of well-designed living space. The two-car garage provides convenient parking and storage for your vehicles and belongings. This single-family residence offers practical comfort and functional design for modern living in a well-established community.
Property Features
Property Type: Residential - Single Family
Cooling: Central Air, Ceiling Fan(s)
Garage: 2 car attached
Heating: Central, Electric
Home Style: Ranch
Lot Size: 0.15 Acres
Roof Type: Fiberglass, Shingle
Stories: 1.0
Taxes: $6,708
Year Built: 2024
Amenities
Kitchen Island
Pantry
Walk-In Closet(s)
Storage
Feature Descriptions
Appliances: Electric Water Heater, Dryer, Dishwasher, Microwave, Water Heater, Water Softener, Washer
Association Amenities: Basketball Court, Picnic Area, Playground, Pool, Tennis Court(s), Recreation Facilities
Association Fee Includes: Cable TV, Trash
Days on Site: 62
Exterior: Stucco
Flooring: Tile
Furnished: Unfurnished
Guest House Y/N: No
HOA Fee: $235/ Quarterly
Laundry: Laundry Room
Parcel#: 241970300280002
Parking: Concrete, Driveway, Garage, Attached Garage, Attached
Parking Notes: Concrete, Driveway, Garage, Attached Garage, Attached
Patio/Porch: Patio - Covered, Patio - Open, Porch - Open, Patio, Porch
Pets Allowed: Yes, Cats OK, Dogs OK
Restrictions: Buyer Approval Required
Sewer: Public Sewer
Sprinkler: Auto Sprinkler
SQFT Living: 1323
Structure Type: House
Total Rooms: 3
Utilities: Electricity Available, Sewer Available, Water Available
Utilities: Electricity Available, Sewer Available, Water Available
Water: Public
Waterfront Features: None
Local Schools
High School: Fort Pierce Central
Middle School: Forest Grove
Elementary School: Lawnwood
Listed By / Shown By
Listed By
Agency Name: Exit Realty Premier Elite
Agency Phone: 561-967-3948
Shown By
Agent Name: Nader Ramsi
Agent Phone: Cell: (954) 557-2425
Agency Title: Realty 100

Estimate Your Payment
Estimated Payment
$ 1,428.70 per month $768.93 Principal & Interest $559.00 Property Tax $100.77 Homeowner's InsuranceChange Payment Information


Privacy Policy / DMCA Notice / ADA Accessibility


This site is hosted, designed and copyright
© 1994 - 2026 by
Delta Media Group, Inc. -- Patent Pending --
456 Cherimoya Street | MLS# B26049367
This single family home located at 456 Cherimoya Street, Fort Pierce, FL 34981 is currently listed for sale with an asking price of $345,500. This property was built in 2024 and has 3 bedrooms and 2 full baths with 6534 sq. ft. Cherimoya Street is located in the AVALON CROSSING PHASE II subdivision. Search AVALON CROSSING PHASE II real estate on nramsi.realty100.com today.