NaderRamsi

BEDS3
BATHS3 full
SQUARE FEET1,407
MLS#A12106558
STATUSActive
PROPERTY TYPEResidential - Single Family
SUBDIVISIONPLAYLAND ISLES
Property Description
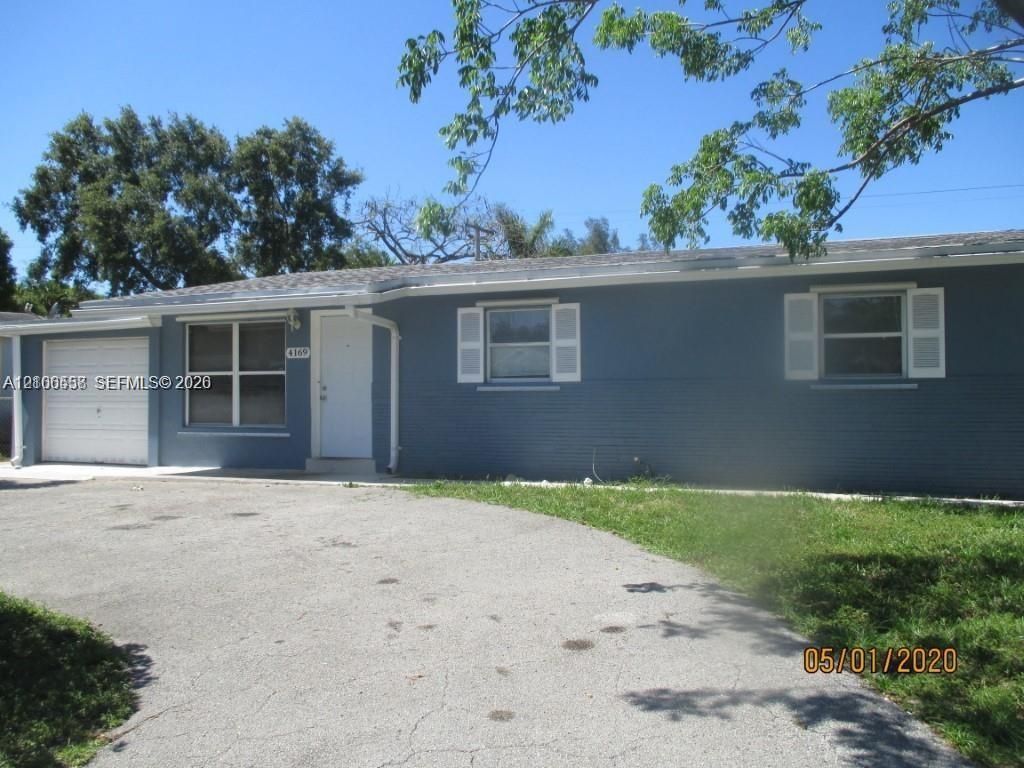
Beautiful, open floor plan perfect for entertaining. Three full bedrooms, two bathrooms plus office or fourth bedroom with closet! Home kitchen features an open dining area. Wood flooring throughout the living and dining areas with carpets in the bedrooms. Large garage with laundry room and additional storage, big fenced backyard. Brand new roof, new lining on all house pipes and more. Blocks from the Hard Rock, shopping, major highways and much more! Perfect for any size family! Much see to appreciate! As Is.
Property Features
Property Type: Residential - Single Family
Cooling: Central Air
Fenced: Yes
Garage: 1
Heating: Central
Home Style: Attached, One Story
Lot Size: 0.14 Acres
Roof Type: Flat Tile
Taxes: $10,439
Year Built: 1955
Amenities
First Floor Entry
Den/Library/Office
Family Room
Garage Apartment
Utility/Laundry In Garage
Feature Descriptions
Appliances: Dishwasher, Disposal, Dryer, Electric Range, Electric Water Heater, Microwave, Refrigerator, Washer
Community Features: Paved Road
Crops Included Y/N: No
Directions: Right off of FL-818/Griffin Road. Right on 40th Ave and right on SW 50 Street. Please use GPS or smart phone for accurate directions.
Door Features: High Impact Doors
Exterior: Concrete Block Construction
Fencing: Fenced
Flooring: Ceramic Floor, Wood
Home Warranty Y/N: No
Laundry: In Garage, Washer/Dryer Hook-Up
Lease Considered Y/N: No
Listing Terms: All Cash, Conventional
Lot: Less Than 1/4 Acre Lot
Parcel#: 504136061820
Parking: Additional Spaces Available, Circular Driveway
Parking Notes: Additional Spaces Available, Circular Driveway
Property Attached Y/N: No
Property Sub-Type: Single Family Residence
Sewer: Public Sewer
Special View Info: None
Water: Municipal Water
Local Schools
High School: Hollywood Hl High
Middle School: Attucks
Listed By / Shown By
Listed By
Agency Name: Beachfront Realty Inc
Agency Phone: 305-534-4242
Shown By
Agent Name: Nader Ramsi
Agent Phone: Cell: (954) 557-2425
Agency Title: Realty 100

Estimate Your Payment
Estimated Payment
$ 2,100.84 per month $1,088.30 Principal & Interest $869.92 Property Tax $142.63 Homeowner's InsuranceChange Payment Information


Privacy Policy / DMCA Notice / ADA Accessibility


This site is hosted, designed and copyright
© 1994 - 2026 by
Delta Media Group, Inc. -- Patent Pending --
4169 SW 50th St | MLS# A12106558
This single family home located at 4169 SW 50th St, Dania Beach, FL 33314 is currently listed for sale with an asking price of $489,000. This property was built in 1955 and has 3 bedrooms and 3 full baths with 1407 sq. ft. SW 50th St is located in the PLAYLAND ISLES subdivision. Search PLAYLAND ISLES real estate on nramsi.realty100.com today.