NaderRamsi

BEDS3
BATHS2 full
SQUARE FEET1,867
MLS#C7530695
STATUSActive
PROPERTY TYPEResidential - Single Family
SUBDIVISIONPORT CHARLOTTE
Property Description
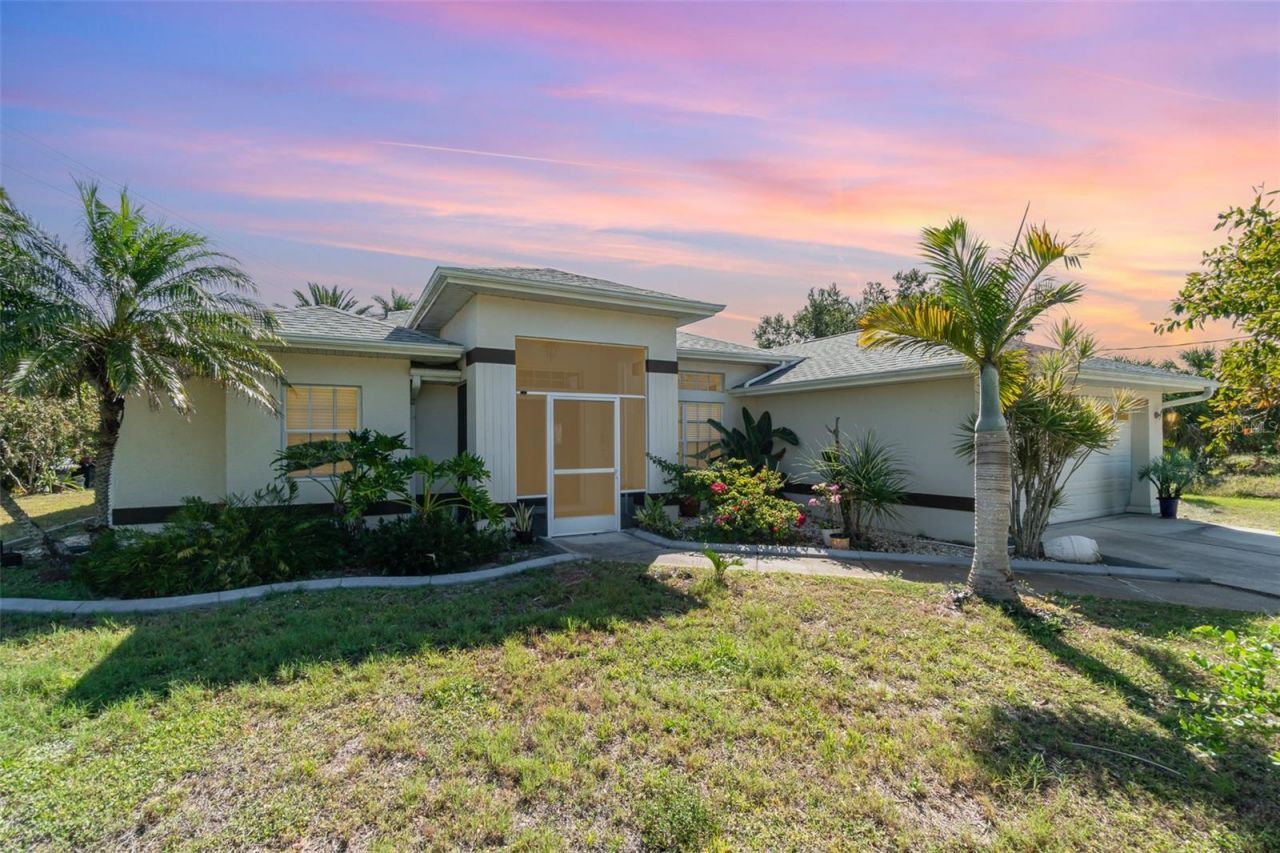
WELCOME TO YOUR FLORIDA WATERFRONT LIFESTYLE! This inviting 3-bedroom, 2-bath pool home offers the perfect combination of boating, outdoor living, and comfortable Florida style. Situated on an oversized .32-acre corner lot with 80 feet of canal frontage, this property is a boater's dream with a covered 8,000-lb boat lift, concrete seawall, water and electric at the dock, and no fixed bridges, providing convenient access toward Charlotte Harbor and the Gulf.Step inside to a bright, spacious open and split-bedroom floor plan designed for both everyday living and entertaining. The main living area features soaring ceilings, ceramic tile flooring, and a cozy gas fireplace, while the kitchen offers generous cabinetry, a breakfast bar, pantry, and adjoining dining space. The generous primary suite enjoys canal and pool views, private lanai access, a walk-in closet, dual sinks, and a relaxing garden bath.Outside is where the Florida lifestyle truly shines. Relax or entertain on the large screened lanai, take a dip in the heated gunite pool, or head straight to your boat for a day on the water. Mature tropical landscaping and peaceful canal views create a private backyard retreat.Additional highlights include an inside laundry room, central vacuum, 2-car attached garage, public water, and no HOA fees. Conveniently located near shopping, dining, entertainment, spring training baseball, and beaches.Whether you're looking for a full-time residence, seasonal escape, or your own waterfront retreat, 4010 Yucatan Circle delivers the Florida lifestyle you've been waiting for. Schedule your private showing today!
Property Features
Property Type: Residential - Single Family
Cooling: Central Air
Garage: 2 car attached
Heating: Central
Lot Size: 0.32 Acres
Roof Type: Shingle
Stories: 1.0
Taxes: $3,980
Year Built: 2003
Amenities
Ceiling Fans(s)
Central Vaccum
Eat-in Kitchen
High Ceilings
Living Room/Dining Room Combo
Open Floorplan
Primary Bedroom Main Floor
Split Bedroom
Walk-In Closet(s)
Rain Gutters
Feature Descriptions
Appliances: Dishwasher, Dryer, Microwave, Range, Refrigerator
Days on Site: 4
Directions: US-41 (Tamiami Trail) to Edgewater Drive. Follow Edgewater Drive west, then turn left onto Yucatan Circle. 4010 Yucatan Circle is the first house on the left.
Exterior: Stucco
Fireplace: Gas
Fireplace Y/N: Yes
Flood Zone Code: AE
Flooring: Carpet, Ceramic Tile
Foundation: Slab
Frontage Canal Brackish: 80
Home Warranty Y/N: No
Lot: Corner Lot
Lot Dimensions: 0.32
Ownership: Fee Simple
Pool: Gunite, Heated, In Ground
Property Attached Y/N: No
Property Sub-Type: Single Family Residence
Sewer: Septic Tank
Showing Instructions: Supra Lock Box
Special Sale Provisions: None
Special View Info: Water
Swimming Pool: Yes
Utilities: Cable Available, Electricity Connected, Water Connected
Water: Public
Water Access: Canal - Brackish
Water Access Y/N: Yes
Waterfront Features: Canal - Brackish, Bridges - Fixed, Lift, Minimum Wake Zone, Seawall - Concrete
Water View: Canal
Zoning: RSF3.5
Room Sizes
Foyer: 7x7.1
Living Room: 17.7x25.1
Dining Room: 10.4x13.7
Kitchen: 11.2x13.9
Dinette: 11.2x9.1
Primary Bedroom: 13.6x23.8
Primary Bathroom: 13.4x10.4
Bedroom 2: 12.1x11.5
Bedroom 3: 10.3x11.7
Bathroom 2: 9.7x4.9
Laundry: 8.4x5.1
Local Schools
High School: Port Charlotte High
Listed By / Shown By
Listed By
Agency Name: COLDWELL BANKER REALTY
Agency Contact: 941-639-0090
Shown By
Agent Name: Nader Ramsi
Agent Phone: Cell: (954) 557-2425
Agency Title: Realty 100

Estimate Your Payment
Estimated Payment
$ 1,678.39 per month $1,190.68 Principal & Interest $331.67 Property Tax $156.04 Homeowner's InsuranceChange Payment Information



Member Participants (and their affiliated licensees, if applicable) shall indicate on their websites that IDX information is provided exclusively for consumers’ personal non-commercial use, that it may not be used for any purpose other than to identify prospective properties consumers may be interested in purchasing, that the data is deemed reliable but is not guaranteed by MLS GRID, and that the use of the MLS GRID Data may be subject to an end user license agreement prescribed by the Member Participant’s applicable MLS if any and as amended from time to time. MLS GRID may, at its discretion, require use of other disclaimers as necessary to protect Member Participant, and/or their MLS from liability.
Based on information submitted to the MLS GRID. All data is obtained from various sources and may not have been verified by broker or MLS GRID. Supplied Open House Information is subject to change without notice. All information should be independently reviewed and verified for accuracy. Properties may or may not be listed by the office/agent presenting the information.
Privacy Policy / DMCA Notice / ADA Accessibility


This site is hosted, designed and copyright
© 1994 - 2026 by
Delta Media Group, Inc. -- Patent Pending --
4010 Yucatan Circle | MLS# C7530695
This single family home located at 4010 Yucatan Circle , Port Charlotte, FL 33948 is currently listed for sale with an asking price of $535,000. This property was built in 2003 and has 3 bedrooms and 2 full baths with 1867 sq. ft. Yucatan Circle is located in the PORT CHARLOTTE subdivision. Search PORT CHARLOTTE real estate on nramsi.realty100.com today.