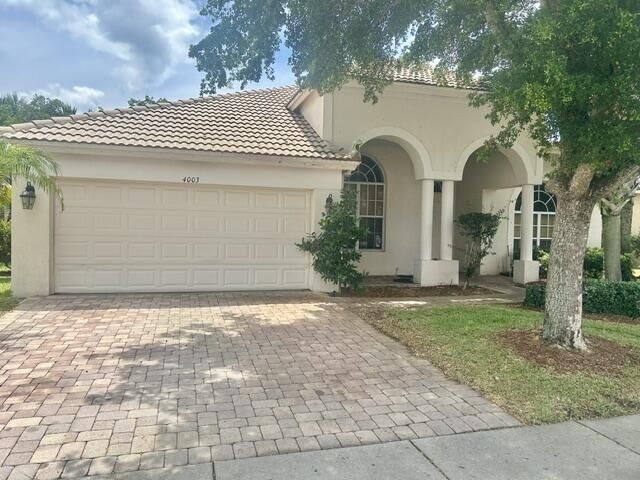
NaderRamsi

BEDS4
BATHS2 full
SQUARE FEET2,804
MLS#B26049121
STATUSActive
PROPERTY TYPEResidential - Single Family
SUBDIVISIONHAMILTON BAY SEC 2
Property Description
Seller is a corporation and has never occupied the home. Seller does not disclose. It is Buyer and Buyers brokers responsibility to verify all information, HOA fees, restrictions and approval process. 5 day max inspection period. Assume multiple offers
Property Features
Property Type: Residential - Single Family
Cooling: Central Air
Garage: 2 car attached
Heating: Central, Electric
Home Style: Ranch
Lot Size: 0.18 Acres
Roof Type: Tile
Stories: 1.0
Taxes: $10,848
Year Built: 2004
Amenities
Built-in Features
Entrance Foyer
High Ceilings
Pantry
Vaulted Ceiling(s)
Walk-In Closet(s)
Bedroom Layout - Split
Feature Descriptions
Appliances: Other
Association: Hamilton Bay
Association Amenities: Fitness Center, Pool
Association Fee Includes: Maintenance Grounds
Door Features: French Doors
Exterior: Stucco, CBS
Flooring: Carpet, Tile
Furnished: Unfurnished
HOA Fee: $343.15/ Monthly
Laundry: Electric Dryer Hookup, Inside, Laundry Room, Sink, Washer Hookup
Lot: Room for Pool
Lot: Room for Pool
Parcel#: 74424315120000590
Parking: Covered, Driveway, Garage Door Opener, Garage, Attached Garage, Attached
Parking Notes: Covered, Driveway, Garage Door Opener, Garage, Attache
Patio/Porch: Patio - Open, Porch - Open, Patio, Porch
Pets Allowed: Yes, No Restrictions
Restrictions: No Restrictions
Sewer: Public Sewer
Special View Info: Pool, Water, Lake
SQFT Living: 2062
Structure Type: House
Total Rooms: 4
Utilities: Electricity Connected, Water Available
Utilities: Electricity Connected, Water Available
Water: Public
Water Frontage: 20
Waterfront Features: Other, Lake Front
Windows: Blinds, Skylight(s)
Local Schools
High School: Palm Beach Lakes
Middle School: Jeaga
Elementary School: Grassy Waters
Listed By / Shown By
Listed By
Agency Name: Future Home Realty Inc
Agency Phone: 813-855-4982
Shown By
Agent Name: Nader Ramsi
Agent Phone: Cell: (954) 557-2425
Agency Title: Realty 100

Estimate Your Payment
Estimated Payment
$ 1,960.99 per month $934.52 Principal & Interest $904.00 Property Tax $122.47 Homeowner's InsuranceChange Payment Information


Privacy Policy / DMCA Notice / ADA Accessibility


This site is hosted, designed and copyright
© 1994 - 2026 by
Delta Media Group, Inc. -- Patent Pending --
4003 W Hamilton Key | MLS# B26049121
This single family home located at 4003 W Hamilton Key, West Palm Beach, FL 33411 is currently listed for sale with an asking price of $419,900. This property was built in 2004 and has 4 bedrooms and 2 full baths with 2804 sq. ft. W Hamilton Key is located in the HAMILTON BAY SEC 2 subdivision. Search HAMILTON BAY SEC 2 real estate on nramsi.realty100.com today.