NaderRamsi

BEDS2
BATHS2 full
SQUARE FEET1,196
MLS#OM733625
STATUSActive
PROPERTY TYPEResidential - Condominium
SUBDIVISIONVILLAGES OF SUMTER ALEXA VILLAS
Property Description
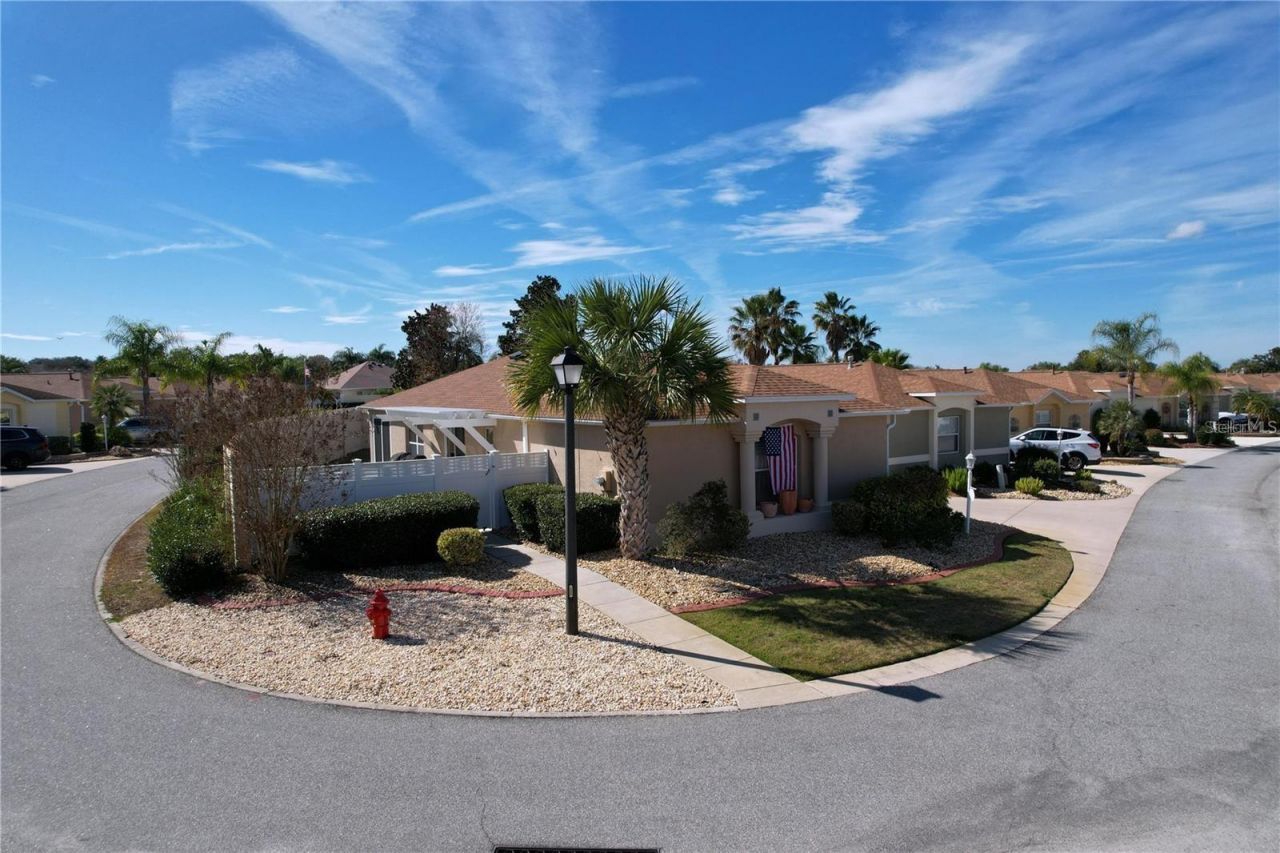
WELCOME TO YOUR VILLAS FLORIDA LIFESTYLE!This beautifully maintained 2-bedroom, 2-bath villa in the 55+ community of The Villages, located in the Mallory Squareneighborhood, offers an incredible combination of location, privacy, upgrades, and peace of mind. And one of the biggest bonuses of all: THE VILLAGES BOND IS PAID IN FULL! SO MANY UPGRADES & IMPROVEMENTS! The current owner has invested approximately $20,000 in upgrades and improvements, creating a home that is comfortable, attractive, and move-in ready.The kitchen was beautifully upgraded approximately 6 years ago with maple cabinetry, quartz countertops, and recessed lighting. Both bathrooms also feature quartz countertops, adding a beautiful, cohesive touch throughout the home.The original lanai was transformed into a gorgeous glassed-in sunroom in 2024, creating additional year-round living space and a wonderful place to enjoy the Florida sunshine. Additional insulation was added above the sunroom for enhanced comfort.You'll find plantation shutters throughout, NO CARPET, laminate flooring in the living areas, and tile flooring in both bathrooms-making this home attractive, comfortable, and easy to maintain. OUTDOOR SPACE & PRIVACYLocated on a desirable corner lot, this villa offers a spacious private backyard with the concrete privacy wall and PVC fencing between villas. There is plenty of room to enjoy the outdoors, entertain, relax, or even explore the possibility of adding a private pool. MAJOR UPDATES & SMART IMPROVEMENTSThe home has been thoughtfully maintained with numerous important updates, including: Roof - approximately 6 years old A/C - approximately 6 years old Kitchen renovation - approximately 6 years ago Glassed-in sunroom - 2024 Air distribution system - 2023 Whole-house surge protector - 2024 Solar vent - 2025 Additional insulation above sunroom Additional garage storage with pull-down stairsThe home also features a gas stove and gas water heater, desirable features for those who appreciate the convenience and performance of natural gas.LOCATION, LOCATION, LOCATION!Enjoy the best of The Villages lifestyle with a location convenient to Sumter Landing and also within easy reach of Brownwood Paddock Square. Shopping, dining, entertainment, golf, recreation, and countless Villages amenities are all part of the lifestyle waiting for you. FURNISHINGS NEGOTIABLEFurniture is negotiable, with the exception of the primary bedroom furniture, offering the buyer an opportunity to make this move even easier.Whether you're looking for a full-time Florida residence, a seasonal getaway, or simply ready to enjoy everything The Villages has to offer, this upgraded 2-bedroom, 2-bath villa offers an exceptional combination of comfort, privacy, updates, and location.BOND PAID IN FULL $20,000 IN UPGRADES CORNER LOT SPACIOUS PRIVATE YARD POOL POTENTIAL GLASSED-IN SUNROOM UPDATED KITCHEN QUARTZ COUNTERTOPS NO CARPET NEWER ROOF & A/C GARAGE STORAGE GREAT LOCATIONCome see why 388 Bradley Terrace could be the perfect place to call home!
Property Features
Property Type: Residential - Condominium
Cooling: Central Air
Fenced: Yes
Heating: Gas
Lot Size: 0.13 Acres
Roof Type: Shingle
Stories: 1.0
Taxes: $1,524
Year Built: 2006
Amenities
Ceiling Fans(s)
Walk-In Closet(s)
Window Treatments
Courtyard
Private Yard
Feature Descriptions
Appliances: Dishwasher, Dryer, Microwave, Range, Refrigerator, Washer
Association Amenities: Fitness Center, Golf Course, Pickleball Court(s), Pool, Racquetball, Recreation Facilities, Shuffleboard Court, Tennis Court(s), Trail(s)
Community Features: Clubhouse, Community Mailbox, Deed Restrictions, Dog Park, Fitness Center, Gated Community - Guard, Gated Community - No Guard, Pool, Racquetball, Restaurant, Sidewalks
Days on Site: 6
Directions: Hwy 441 to West Morse Blvd, follow to the left at the second roundabout, enter Stillwater Trail, follow to the right on Alexa PL, then right on Bradley Ter, home on the right #388
Exterior: Concrete, Stucco
Fencing: Other
Flood Zone Code: X
Flooring: Laminate
Foundation: Slab
Garage Dimensions: 23X17
Home Warranty Y/N: No
Listing Terms: Cash, Conventional, VA Loan
Lot Dimensions: 0.13
Number of Pets: 2
Other Equipment: Irrigation Equipment, Private Yard
Other Fees: $204/ Monthly
Ownership: Fee Simple
Pets Allowed: Cats OK, Dogs OK
Pets Size: Large (61-100 Lbs.)
Property Attached Y/N: No
Property Sub-Type: Villa
Senior Community: Yes
Sewer: Public Sewer
Showing Instructions: Lock Box Coded
Special Sale Provisions: None
Utilities: Electricity Connected, Natural Gas Connected, Sewer Connected, Water Connected
Water: Private
Water Access Y/N: No
Zoning: R1
Room Sizes
Kitchen: 11x13
Dining Room: 11x13
Living Room: 15x13
Primary Bedroom: 15x14
Bedroom 2: 13x9
Listed By / Shown By
Listed By
Agency Name: RE/MAX FOXFIRE - SUMMERFIELD
Agency Contact: 352-307-0304
Shown By
Agent Name: Nader Ramsi
Agent Phone: Cell: (954) 557-2425
Agency Title: Realty 100

Estimate Your Payment
Estimated Payment
$ 1,070.71 per month $834.36 Principal & Interest $127.00 Property Tax $109.35 Homeowner's InsuranceChange Payment Information



Member Participants (and their affiliated licensees, if applicable) shall indicate on their websites that IDX information is provided exclusively for consumers’ personal non-commercial use, that it may not be used for any purpose other than to identify prospective properties consumers may be interested in purchasing, that the data is deemed reliable but is not guaranteed by MLS GRID, and that the use of the MLS GRID Data may be subject to an end user license agreement prescribed by the Member Participant’s applicable MLS if any and as amended from time to time. MLS GRID may, at its discretion, require use of other disclaimers as necessary to protect Member Participant, and/or their MLS from liability.
Based on information submitted to the MLS GRID. All data is obtained from various sources and may not have been verified by broker or MLS GRID. Supplied Open House Information is subject to change without notice. All information should be independently reviewed and verified for accuracy. Properties may or may not be listed by the office/agent presenting the information.
Privacy Policy / DMCA Notice / ADA Accessibility


This site is hosted, designed and copyright
© 1994 - 2026 by
Delta Media Group, Inc. -- Patent Pending --
388 Bradley Terrace | MLS# OM733625
This condo located at 388 Bradley Terrace , The Villages, FL 32162 is currently listed for sale with an asking price of $374,900. This property was built in 2006 and has 2 bedrooms and 2 full baths with 1196 sq. ft. Bradley Terrace is located in the VILLAGES OF SUMTER ALEXA VILLAS subdivision. Search VILLAGES OF SUMTER ALEXA VILLAS real estate on nramsi.realty100.com today.