NaderRamsi

BEDS3
BATHS2 full 1 partial
SQUARE FEET1,602
MLS#TB8544213
STATUSActive
PROPERTY TYPEResidential - Townhouse
SUBDIVISIONCARROLLBROOK PATIO TWNHS C
Property Description
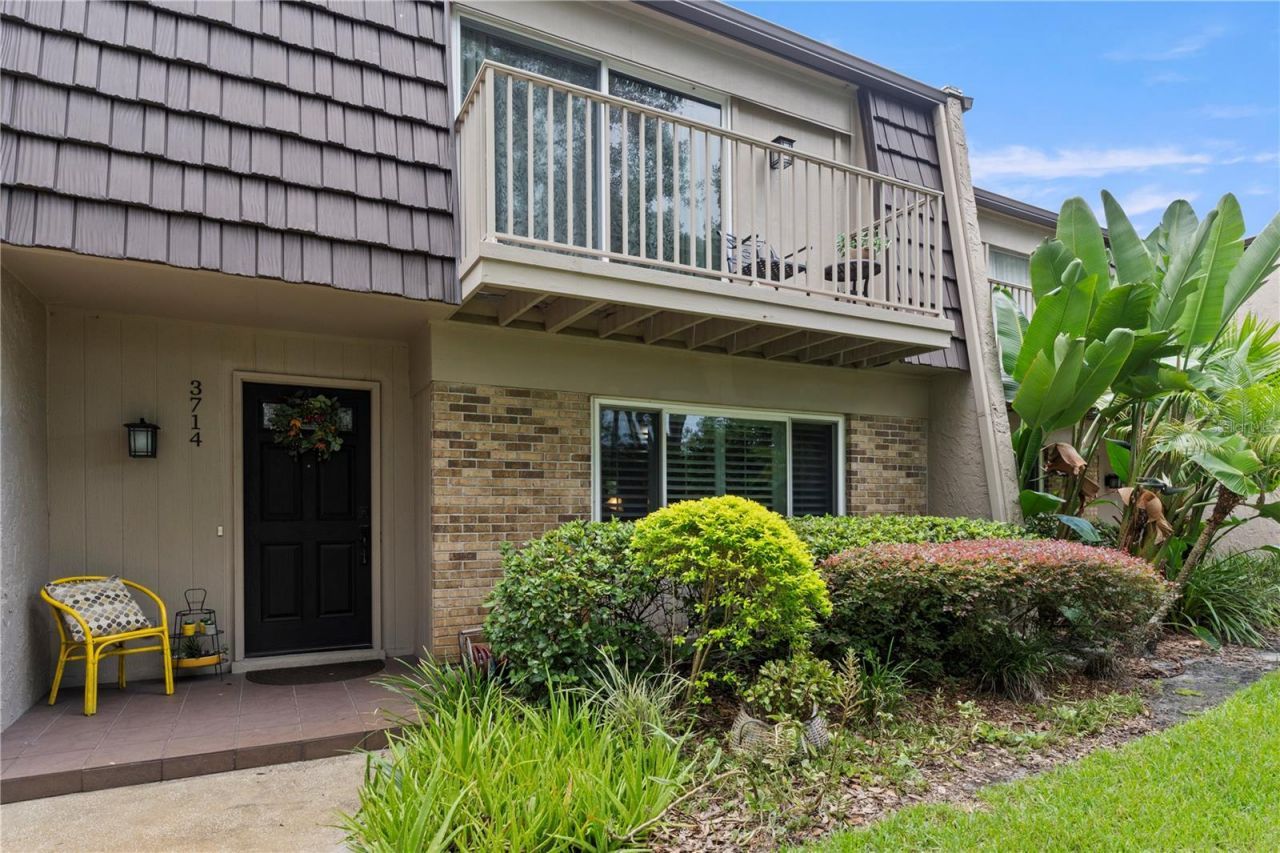
Welcome to 3714 Carrollbrook Road, tucked beneath the beautiful canopy trees of established Carrollwood. This spacious 3-bedroom, 21/2-bath home features 1,602 square feet of living space, a 2-car garage and a private courtyard that creates a wonderful indoor-outdoor Florida lifestyle. Inside, the comfortable, easy-flowing floor plan includes generous living and dining areas and an updated kitchen with new cabinetry, stainless-steel appliances, abundant storage and expansive countertop space. Multiple doors open to the lush courtyard, creating a private outdoor retreat surrounded by tropical landscaping. Carrollbrook residents have private, fob-controlled access to Lake Carroll. The community also features a pool, mature landscaping and beautiful canopy trees that give the area its distinctive character. Conveniently located near shopping, dining and everything that makes Tampa the GOAT.'A place you would be willing to waste your time.
Property Features
Property Type: Residential - Townhouse
Cooling: Central Air
Garage: 2 car attached
Heating: Electric
Lot Size: 0.05 Acres
Roof Type: Shingle
Stories: 2.0
Taxes: $5,067
Year Built: 1972
Amenities
Ceiling Fans(s)
PrimaryBedroom Upstairs
Solid Surface Counters
Stone Counters
Thermostat
Window Treatments
Courtyard
Private Entrance
Sidewalk
Feature Descriptions
Appliances: Dishwasher, Dryer, Microwave, Range, Range Hood, Refrigerator, Washer, Water Softener
Association Amenities: Maintenance, Pool
Community Features: Buyer Approval Required, Deed Restrictions, Pool, Sidewalks
Days on Site: 4
Directions: From N Dale Mabry Hwy, turn east onto Floyd Rd. Turn right onto Carrollbrook Way, then left onto Carrollbrook Rd. Park in guest parking on the side of the building and follow the sidewalk to 3714 Carrollbrook Rd, located across from the community pool.
Exterior: Block, Metal Siding, Stucco
Flood Zone Code: X
Flooring: Ceramic Tile
Foundation: Slab
Garage Dimensions: 19X23
HOA Fee: 690/ Monthly
HOA Y/N: Yes
Home Warranty Y/N: No
Listing Terms: Cash, Conventional, FHA, VA Loan
Lot Dimensions: 0.05
Other Equipment: Private Entrance
Ownership: Fee Simple
Patio/Porch: Enclosed, Patio, Screened
Pets Allowed: Yes
Pets Restrictions: Please confirm with Customer Service, cs@avidtampa.com, 813-968-1104
Property Attached Y/N: No
Property Sub-Type: Townhouse
Security: Smoke Detector(s)
Sewer: Public Sewer
Showing Instructions: Appointment Only, Lock Box Coded
Special Sale Provisions: None
Utilities: Cable Connected, Electricity Connected, Water Connected
Vegetation: Mature Landscaping
Water: Public
Water Access Y/N: No
Windows: Double Pane Windows, ENERGY STAR Qualified Windows, Window Treatments
Zoning: RMC-9
Room Sizes
Primary Bedroom: 16.1x14.4
Bathroom 1: 7.3x7.11
Bedroom 2: 12x13.3
Bedroom 3: 11.3x9.1
Bathroom 2: 7.3x7.11
Bathroom 3: 5.6x4.9
Living Room: 15.7x21.6
Dining Room: 12.2x10.4
Kitchen: 11.6x13.1
Local Schools
High School: Chamberlain-HB
Middle School: Carrollwood K-8 School
Elementary School: Carrollwood K-8 School
Listed By / Shown By
Listed By
Agency Name: DALTON WADE INC
Agency Contact: 888-668-8283
Shown By
Agent Name: Nader Ramsi
Agent Phone: Cell: (954) 557-2425
Agency Title: Realty 100

Estimate Your Payment
Estimated Payment
$ 1,275.59 per month $754.47 Principal & Interest $422.25 Property Tax $98.88 Homeowner's InsuranceChange Payment Information



Member Participants (and their affiliated licensees, if applicable) shall indicate on their websites that IDX information is provided exclusively for consumers’ personal non-commercial use, that it may not be used for any purpose other than to identify prospective properties consumers may be interested in purchasing, that the data is deemed reliable but is not guaranteed by MLS GRID, and that the use of the MLS GRID Data may be subject to an end user license agreement prescribed by the Member Participant’s applicable MLS if any and as amended from time to time. MLS GRID may, at its discretion, require use of other disclaimers as necessary to protect Member Participant, and/or their MLS from liability.
Based on information submitted to the MLS GRID. All data is obtained from various sources and may not have been verified by broker or MLS GRID. Supplied Open House Information is subject to change without notice. All information should be independently reviewed and verified for accuracy. Properties may or may not be listed by the office/agent presenting the information.
Privacy Policy / DMCA Notice / ADA Accessibility


This site is hosted, designed and copyright
© 1994 - 2026 by
Delta Media Group, Inc. -- Patent Pending --
3714 Carrollbrook Road | MLS# TB8544213
This townhouse located at 3714 Carrollbrook Road, Tampa, FL 33618 is currently listed for sale with an asking price of $339,000. This property was built in 1972 and has 3 bedrooms and 2 full and 1 partial baths with 1602 sq. ft. Carrollbrook Road is located in the CARROLLBROOK PATIO TWNHS C subdivision. Search CARROLLBROOK PATIO TWNHS C real estate on nramsi.realty100.com today.