NaderRamsi

BEDS3
BATHS2 full
SQUARE FEET2,068
MLS#FC321722
STATUSActive
PROPERTY TYPEResidential - Single Family
SUBDIVISIONHALIFAX PLANTATION
Property Description
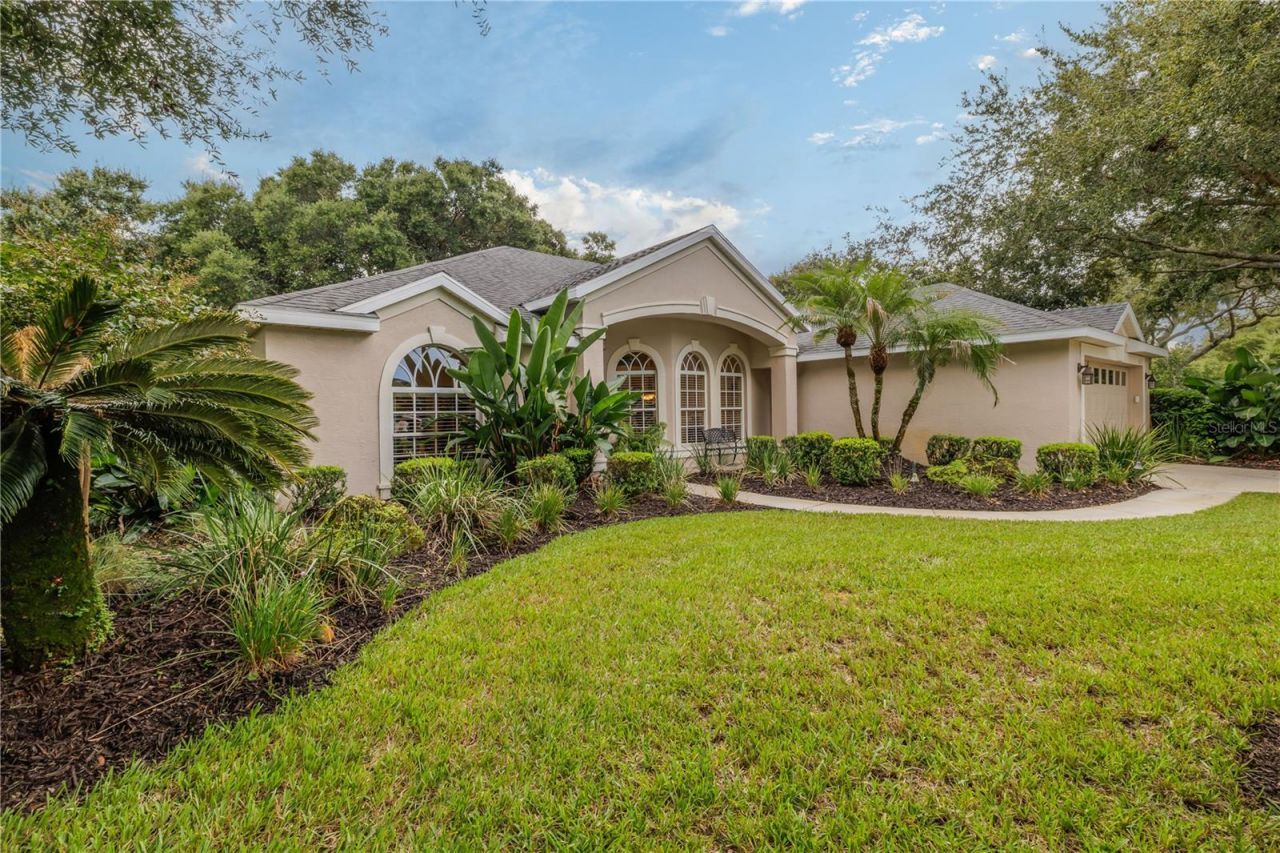
Welcome to this beautifully maintained, custom-built, one-owner home nestled in the established and desirable Halifax Plantation. Built in 2000 and situated on an expansive nearly .40-acre homesite, this 3-bedroom, 2-bath home offers 2,068 sq. ft. of living space plus a versatile flex room/office, abundant storage, beautiful landscaping, and a spacious 2-car garage measuring approximately 20' x 21'. The inviting living room features sliding glass doors that open to an impressive 39' x 10' covered and screened porch, extending your living space outdoors and overlooking the beautifully landscaped backyard. It's the perfect place to relax, entertain, or enjoy your morning coffee while taking in the peaceful surroundings. Nature lovers will appreciate the frequent visits from deer. The spacious primary suite features a double-door entry and a beautiful tray ceiling. The primary bath offers dual sinks, a large garden tub, a separate shower, and a generous walk-in closet. The interior laundry room provides added convenience with a utility sink and upper cabinets for additional storage. Important updates include a roof approximately 8 years old and HVAC approximately 7 years old. Enjoy the exceptional lifestyle of Halifax Plantation, featuring 18 holes of golf, a clubhouse with restaurant, sports pub, and pro shop, tennis, fitness center, and swimming pool, with a variety of membership options available. Enjoy early morning walks or bike rides along the beautiful canopy tree-lined streets and experience the peaceful setting this sought-after community provides. With its generous homesite, spacious floor plan, oversized screened porch, beautiful landscaping, and desirable Halifax Plantation location, this well-maintained one-owner home is a wonderful opportunity to enjoy the Florida lifestyle. All information recorded in the MLS is intended to be accurate but cannot be guaranteed. Square footage is taken from the property appraisers office.
Property Features
Property Type: Residential - Single Family
Cooling: Central Air
Garage: 2 car attached
Heating: Electric, Heat Pump
Lot Size: 0.40 Acres
Roof Type: Shingle
Stories: 1.0
Taxes: $3,333
Year Built: 2000
Amenities
Ceiling Fans(s)
Split Bedroom
Thermostat
Walk-In Closet(s)
Window Treatments
Private Mailbox
Feature Descriptions
Appliances: Dishwasher, Disposal, Electric Water Heater, Microwave, Range, Refrigerator
Community Features: Street Lights
Directions: I-95 to Exit 278-East on Old Dixie Hwy., right on Acoma Dr.- second left on Killarney-left on Mallow, second home on right #3626.
Exterior: Block, Concrete
Flood Zone Code: X
Flooring: Carpet, Tile
Foundation: Slab
HOA Fee: 205/ Quarterly
HOA Y/N: Yes
Home Warranty Y/N: No
Listing Terms: Cash, Conventional, FHA, VA Loan
Lot Dimensions: 0.4
Other Equipment: Irrigation Equipment
Ownership: Fee Simple
Patio/Porch: Covered, Rear Porch, Screened
Pets Allowed: Yes
Property Attached Y/N: No
Property Sub-Type: Single Family Residence
Sewer: Public Sewer
Showing Instructions: Supra Lock Box, ShowingTime
Special Sale Provisions: None
Utilities: Cable Connected, Electricity Connected, Public, Sewer Connected, Sprinkler Well, Water Connected
Water: Public, Well
Water Access Y/N: No
Zoning: PUD
Room Sizes
Primary Bedroom: 15.4x14
Bedroom 2: 15.4x10
Bedroom 3: 15.4x11.2
Office: 14.4x12
Great Room: 16x16.4
Dining Room: 13x12.4
Balcony/Porch/Lanai: 39.4x10
Kitchen: 10.4x10.4
Listed By / Shown By
Listed By
Agency Name: WATSON REALTY CORP
Agency Contact: 386-868-3556
Shown By
Agent Name: Nader Ramsi
Agent Phone: Cell: (954) 557-2425
Agency Title: Realty 100

Estimate Your Payment
Estimated Payment
$ 1,410.50 per month $1,001.50 Principal & Interest $277.75 Property Tax $131.25 Homeowner's InsuranceChange Payment Information



Member Participants (and their affiliated licensees, if applicable) shall indicate on their websites that IDX information is provided exclusively for consumers’ personal non-commercial use, that it may not be used for any purpose other than to identify prospective properties consumers may be interested in purchasing, that the data is deemed reliable but is not guaranteed by MLS GRID, and that the use of the MLS GRID Data may be subject to an end user license agreement prescribed by the Member Participant’s applicable MLS if any and as amended from time to time. MLS GRID may, at its discretion, require use of other disclaimers as necessary to protect Member Participant, and/or their MLS from liability.
Based on information submitted to the MLS GRID. All data is obtained from various sources and may not have been verified by broker or MLS GRID. Supplied Open House Information is subject to change without notice. All information should be independently reviewed and verified for accuracy. Properties may or may not be listed by the office/agent presenting the information.
Privacy Policy / DMCA Notice / ADA Accessibility


This site is hosted, designed and copyright
© 1994 - 2026 by
Delta Media Group, Inc. -- Patent Pending --
3626 Mallow Drive | MLS# FC321722
This single family home located at 3626 Mallow Drive , Ormond Beach, FL 32174 is currently listed for sale with an asking price of $450,000. This property was built in 2000 and has 3 bedrooms and 2 full baths with 2068 sq. ft. Mallow Drive is located in the HALIFAX PLANTATION subdivision. Search HALIFAX PLANTATION real estate on nramsi.realty100.com today.