NaderRamsi

BEDS3
BATHS3 full
SQUARE FEET1,300
MLS#A12103845
STATUSActive
PROPERTY TYPEResidential - Townhouse
SUBDIVISIONANTILLIA
Property Description
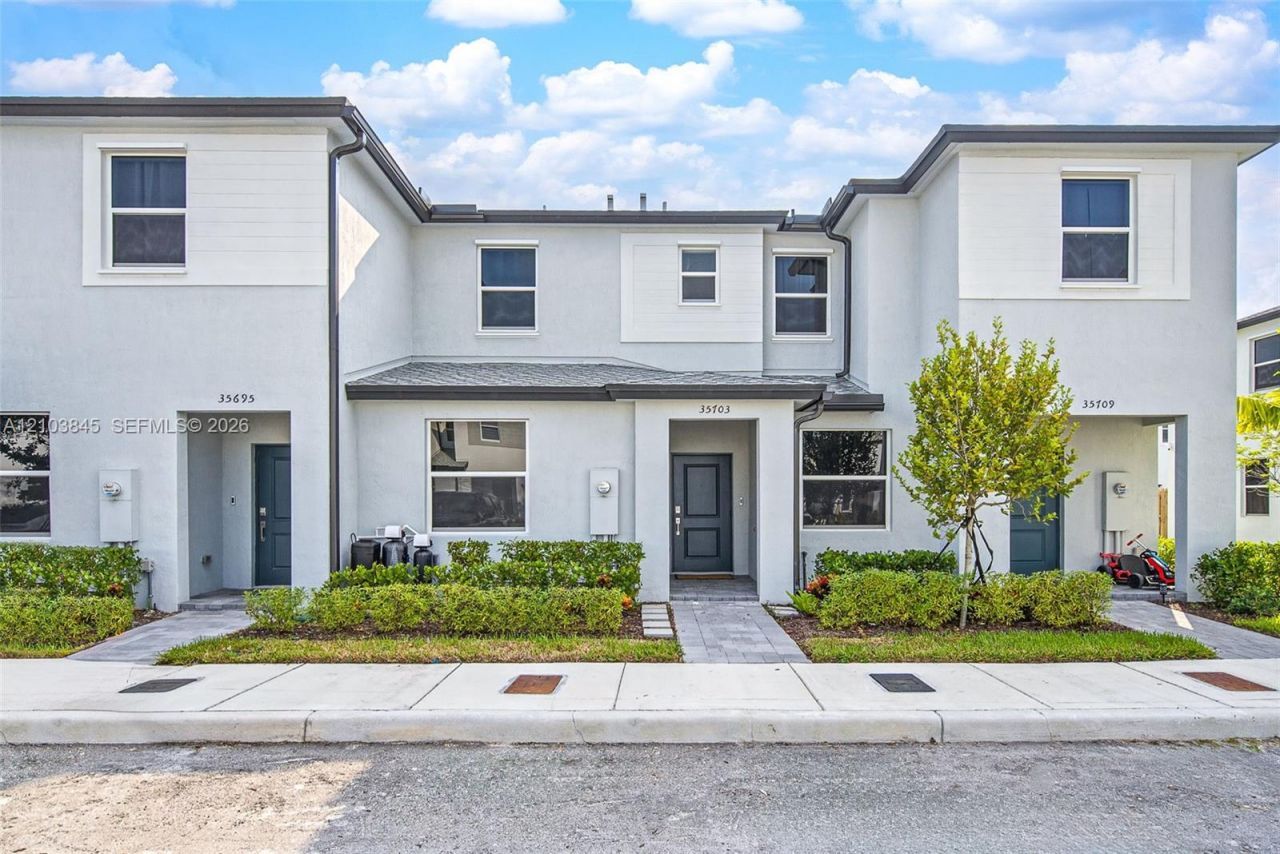
FHA & VA APPROVED. BUY WITH AS LITTLE AS 0?3% DOWN!Discover this beautiful, move in ready 3 bedroom, 3 bath townhome located in a gated community in Homestead, just a short drive from the Florida Keys! Built in 2025, this modern townhome features an open concept floor plan, high ceilings, spacious bedrooms, and abundant natural light throughout. A full bedroom and bathroom downstairs offers added convenience and flexibility for guests, a home office, or multigenerational living. Enjoy a water purification system and a spacious private backyard with plenty of room for outdoor entertaining and relaxation. The open living and dining areas create an inviting space for everyday living. Conveniently located near the Florida Keys, shopping, dining, and major roadways. Ideal for first time homebuyers or anyone looking for a newer construction townhome in Homestead with modern features, generous living space, and flexible financing options.
Property Features
Property Type: Residential - Townhouse
Cooling: Central Air
Fenced: Yes
Heating: Central
Stories: 2.0
Taxes: $2,722
Year Built: 2025
Amenities
First Floor Entry
Pantry
Walk-In Closet(s)
Attic
Family Room
West Of Us1
Feature Descriptions
Appliances: Dishwasher, Dryer, Electric Range, Microwave, Refrigerator, Washer
Association Amenities: Clubhouse-Clubroom, Pool
Crops Included Y/N: No
Days on Site: 1
Exterior: Concrete Block Construction
Fencing: Fenced
Flooring: Carpet, Tile
HOA Fee: 222/ Monthly
Home Warranty Y/N: No
Lease Considered Y/N: No
Listing Terms: All Cash, Conventional, FHA, VA Loan
Parcel#: 30-78-25-041-3970
Parking: 2 Or More Spaces, Guest
Parking Notes: 2 Or More Spaces, Guest
Property Attached Y/N: Yes
Property Sub-Type: Townhouse
Security: Complex Fenced
Special View Info: None
Listed By / Shown By
Listed By
Agency Name: Luxe Properties
Agency Phone: 305-809-7650
Shown By
Agent Name: Nader Ramsi
Agent Phone: Cell: (954) 557-2425
Agency Title: Realty 100

Estimate Your Payment
Estimated Payment
$ 1,090.24 per month $763.37 Principal & Interest $226.83 Property Tax $100.04 Homeowner's InsuranceChange Payment Information


Privacy Policy / DMCA Notice / ADA Accessibility


This site is hosted, designed and copyright
© 1994 - 2026 by
Delta Media Group, Inc. -- Patent Pending --
35703 SW 178th Pl | MLS# A12103845
This townhouse located at 35703 SW 178th Pl , Homestead, FL 33034 is currently listed for sale with an asking price of $343,000. This property was built in 2025 and has 3 bedrooms and 3 full baths with 1300 sq. ft. SW 178th Pl is located in the ANTILLIA subdivision. Search ANTILLIA real estate on nramsi.realty100.com today.