NaderRamsi

BEDS3
BATHS2 full 1 partial
SQUARE FEET1,702
MLS#B26069946
STATUSActive
PROPERTY TYPEResidential - Townhouse
SUBDIVISIONTOWNHOMES OF STUART
Property Description
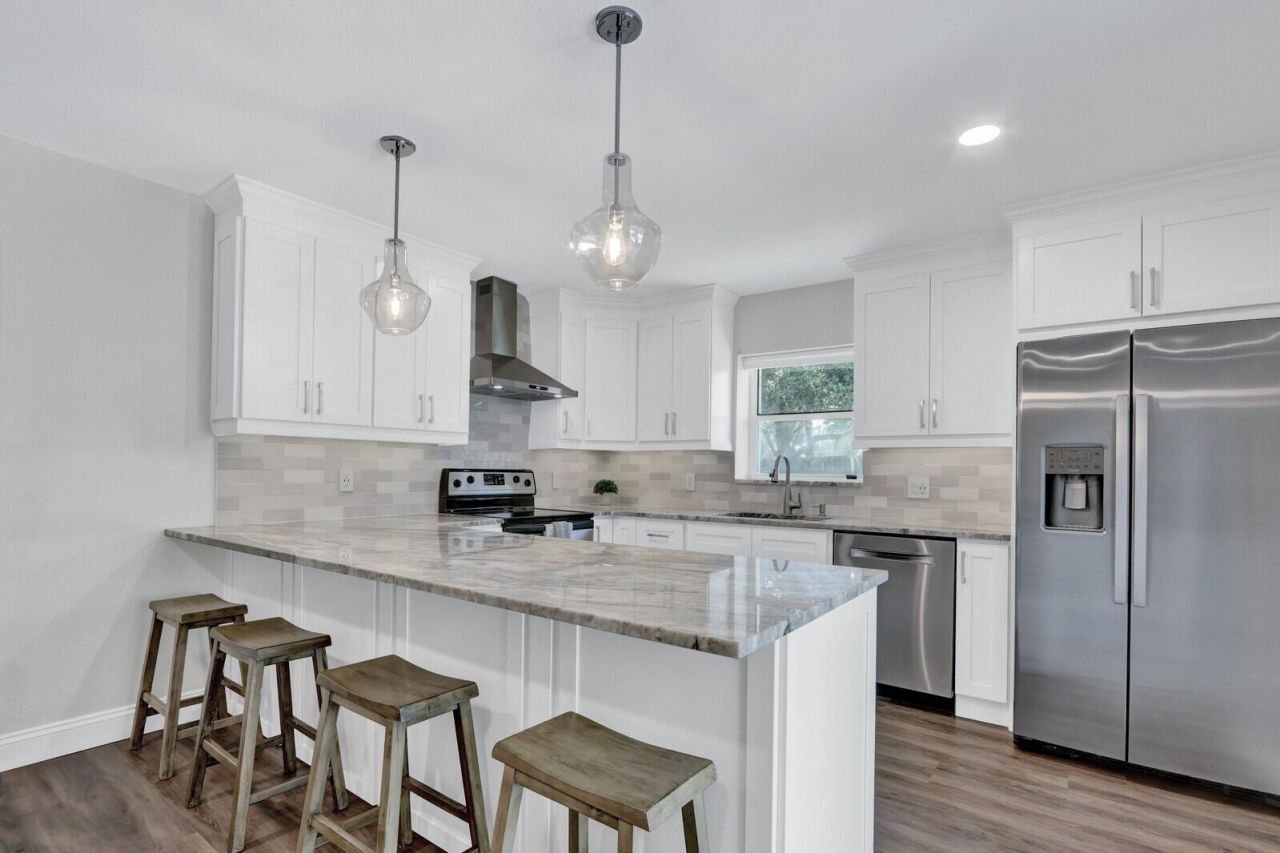
Completely renovated from top to bottom! This stunning 3-bedroom, 2.5-bath townhouse in Townhomes of Stuart is truly turnkey and move-in ready. Nearly every inch has been beautifully updated, including a NEW ROOF, gorgeous new kitchen, remodeled bathrooms, new flooring and stylish finishes throughout. Enjoy a HUGE screened-in patio perfect for entertaining, outdoor dining or relaxing year-round. The HOA makes Florida living easy and includes water, lawn maintenance, exterior insurance, pest control and access to the community pool. Beautifully updated, low maintenance and ready to enjoy from day one. Nothing to do but unpack and call it home!
Property Features
Property Type: Residential - Townhouse
Cooling: Central Air
Heating: Central
Lot Size: 0.03 Acres
Roof Type: Other
Stories: 2.0
Taxes: $3,673
Year Built: 1991
Amenities
None
Feature Descriptions
Appliances: Electric Water Heater, Dishwasher, Electric Range, Microwave, Refrigerator, Water Heater
Association Amenities: Pool
Association Fee Includes: Insurance, Pest Control, Sewer, Trash, Water, Common Areas, Pool Service
Carport Spaces: 1
Exterior: Stucco, CBS
Flooring: Tile, Vinyl
HOA Fee: $520/ Monthly
Laundry: Laundry Room
Parcel#: 093841016000000900
Parking: Detached Carport, Carport
Parking Notes: Detached Carport, Carport
Pets Allowed: Yes, No Restrictions
Restrictions: Buyer Approval Required, Parking - No RV
Sewer: Public Sewer
SQFT Living: 1633
Structure Type: Townhouse
Total Rooms: 3
Utilities: Cable Connected, Electricity Connected, Sewer Connected
Utilities: Cable Connected, Electricity Connected, Sewer Connected
Water: Public
Local Schools
High School: Jensen Beach
Middle School: Dr. David L. Anderson
Elementary School: J.D. Parker
Listed By / Shown By
Listed By
Agency Name: Premier Brokers International
Agency Phone: 561-855-6179
Shown By
Agent Name: Nader Ramsi
Agent Phone: Cell: (954) 557-2425
Agency Title: Realty 100

Estimate Your Payment
Estimated Payment
$ 1,159.43 per month $754.47 Principal & Interest $306.08 Property Tax $98.88 Homeowner's InsuranceChange Payment Information


Privacy Policy / DMCA Notice / ADA Accessibility


This site is hosted, designed and copyright
© 1994 - 2026 by
Delta Media Group, Inc. -- Patent Pending --
35 SE Beech Tree Lane | MLS# B26069946
This townhouse located at 35 SE Beech Tree Lane, Stuart, FL 34994 is currently listed for sale with an asking price of $339,000. This property was built in 1991 and has 3 bedrooms and 2 full and 1 partial baths with 1702 sq. ft. SE Beech Tree Lane is located in the TOWNHOMES OF STUART subdivision. Search TOWNHOMES OF STUART real estate on nramsi.realty100.com today.