NaderRamsi

BEDS3
BATHS2 full
SQUARE FEET2,050
MLS#G5116981
STATUSActive
PROPERTY TYPEResidential - Single Family
SUBDIVISIONEUSTIS BRIGHTWATER PLACE
Property Description
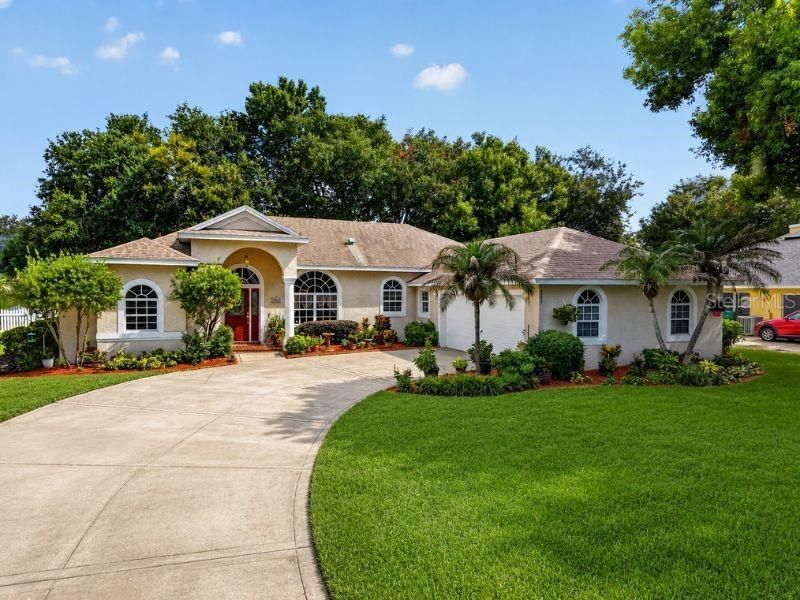
Virtually Staged. Welcome to the kind of Florida living you've been looking for! Located in a waterfront Eustis community with its own community dock and playground, this beautifully maintained 3-bedroom, 2-bath home offers approximately 2,050 square feet of comfortable living space and plenty of room to enjoy the Florida lifestyle both inside and out.Step inside and you'll immediately appreciate the hard flooring throughout and the open-concept design that brings the living room and kitchen together - perfect for everyday living and entertaining. The kitchen features granite countertops, real wood cabinetry, and plenty of functional space for the home chef. And then there's the laundry room... yes, a laundry room you might actually enjoy!The Florida lifestyle continues outdoors with an impressive 280-square-foot screened lanai, overlooking your fully fenced and private backyard. Surrounded by mature, majestic oak trees and lush landscaping, it's the perfect place for morning coffee, afternoon relaxation, weekend gatherings, or simply enjoying a quiet Florida evening.The home also offers an oversized two-car garage of nearly 500 square feet, giving you plenty of room for vehicles, golf carts, bikes, boats, toys, tools, and all the extras that come with enjoying life in Florida.And the updates make this home even easier to love:* Roof - 2018* New lanai screening - 2026* Refrigerator - 2025* Washer & dryer - 2025* Stove - 2023-Located in Eustis, you're surrounded by everything that makes Central Florida special. Eustis offers a relaxed, hometown atmosphere with access to the Harris Chain of Lakes, boating, fishing, parks, local restaurants, festivals, and a charming downtown. Just about 6 miles away, Mount Dora adds even more to the lifestyle with its historic downtown, boutique shopping, restaurants, galleries, festivals, and waterfront charm.And when you're ready for a little more adventure, you're still within easy reach of the best of Central Florida. Walt Disney World is approximately an hour away, while the Atlantic beaches around Daytona and New Smyrna are roughly an hour to 11/4 hours away, depending on traffic.Here, you don't have to choose between peaceful small-town living and being close to the action. You can spend the morning on the water, grab lunch in Mount Dora, enjoy dinner downtown, or head to the theme parks or beach for the day - and come home to your own quiet piece of Florida.Lake life. Community charm. Privacy. Space. Convenience. And true pride of ownership.If you've been waiting for a home that lets you live the Florida lifestyle instead of just dreaming about it, this one is worth seeing.
Property Features
Property Type: Residential - Single Family
Cooling: Central Air
Fenced: Yes
Garage: 2 car attached
Heating: Central
Home Style: Florida
Lot Size: 0.31 Acres
Roof Type: Shingle
Stories: 1.0
Taxes: $2,514
Year Built: 1998
Amenities
Kitchen/Family Room Combo
Split Bedroom
Feature Descriptions
Appliances: Dishwasher, Microwave, Range, Refrigerator
Community Features: Park, Playground
Days on Site: 4
Directions: Head toward Grand Island Shores Rd Turn right onto Grand Island Shores Rd Turn left onto Marina Way Turn right onto Indian TrailDestination will be on the right
Exterior: Block, Stucco
Fencing: Fenced, Vinyl
Fireplace: Living Room, Wood Burning
Fireplace Y/N: Yes
Flood Zone Code: X
Flooring: Laminate, Tile
Foundation: Slab
HOA Fee: 460/ Annually
HOA Y/N: Yes
Home Warranty Y/N: No
Listing Terms: Cash, Conventional, FHA, VA Loan
Lot Dimensions: 0.31
Number of Septics: 1
Ownership: Fee Simple
Parking: Driveway, Garage Faces Side
Parking Notes: Driveway, Garage Faces Side
Patio/Porch: Covered, Rear Porch, Screened
Pets Allowed: Yes
Pets Restrictions: Pet restrictions have not been verified. It is Buyer's responsibility to verify pet restrictions with the HOA
Property Attached Y/N: No
Property Sub-Type: Single Family Residence
Sewer: Septic Tank
Showing Instructions: Supra Lock Box, See Remarks, ShowingTime
Special Sale Provisions: None
Special View Info: Water
Utilities: Public
Vegetation: Mature Landscaping, Trees/Landscaped
Water: Public
Water Access: Lake - Chain of Lakes
Water Access Y/N: Yes
Zoning: SR
Room Sizes
Living Room: 21x29
Kitchen: 14x14
Primary Bedroom: 13x19
Bedroom 2: 12x16
Bathroom 3: 12x13
Listed By / Shown By
Listed By
Agency Name: LAKE LIFE REALTY
Agency Contact: 352-223-3199
Shown By
Agent Name: Nader Ramsi
Agent Phone: Cell: (954) 557-2425
Agency Title: Realty 100

Estimate Your Payment
Estimated Payment
$ 1,279.32 per month $945.87 Principal & Interest $209.50 Property Tax $123.96 Homeowner's InsuranceChange Payment Information



Member Participants (and their affiliated licensees, if applicable) shall indicate on their websites that IDX information is provided exclusively for consumers’ personal non-commercial use, that it may not be used for any purpose other than to identify prospective properties consumers may be interested in purchasing, that the data is deemed reliable but is not guaranteed by MLS GRID, and that the use of the MLS GRID Data may be subject to an end user license agreement prescribed by the Member Participant’s applicable MLS if any and as amended from time to time. MLS GRID may, at its discretion, require use of other disclaimers as necessary to protect Member Participant, and/or their MLS from liability.
Based on information submitted to the MLS GRID. All data is obtained from various sources and may not have been verified by broker or MLS GRID. Supplied Open House Information is subject to change without notice. All information should be independently reviewed and verified for accuracy. Properties may or may not be listed by the office/agent presenting the information.
Privacy Policy / DMCA Notice / ADA Accessibility


This site is hosted, designed and copyright
© 1994 - 2026 by
Delta Media Group, Inc. -- Patent Pending --
3237 Indian Trail | MLS# G5116981
This single family home located at 3237 Indian Trail , Eustis, FL 32726 is currently listed for sale with an asking price of $425,000. This property was built in 1998 and has 3 bedrooms and 2 full baths with 2050 sq. ft. Indian Trail is located in the EUSTIS BRIGHTWATER PLACE subdivision. Search EUSTIS BRIGHTWATER PLACE real estate on nramsi.realty100.com today.