NaderRamsi

BEDS3
BATHS2 full
SQUARE FEET1,666
MLS#TB8536970
STATUSActive
PROPERTY TYPEResidential - Single Family
SUBDIVISIONLEHIGH ACRES
Property Description
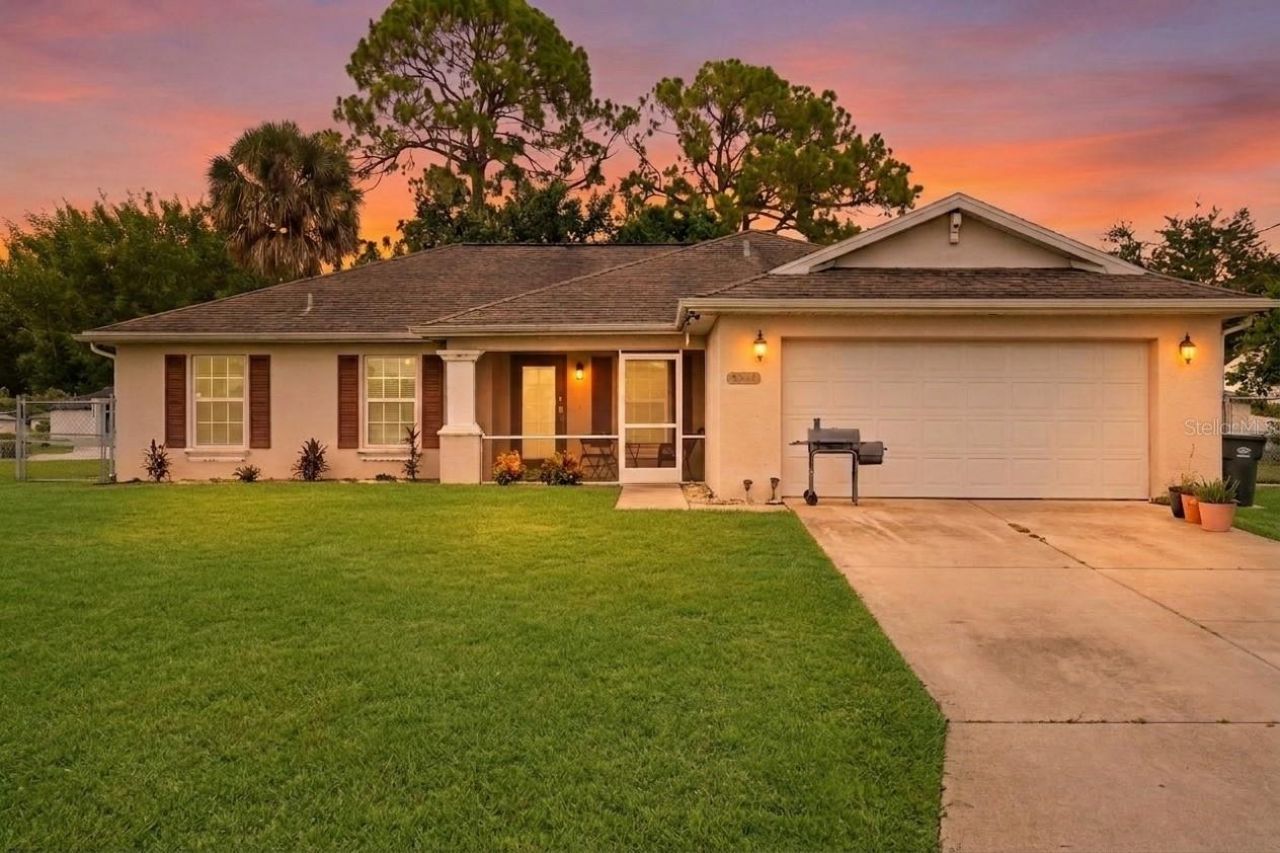
NEW ROOF TO BE INSTALLED BEFORE CLOSING! |Seller is willing to offer a $2k credit towards buyer closing costs. |3-bedroom, 2-bath, nearly 1,700 sq ft home sits on a fenced quarter acre lot in an established pocket of Lehigh Acres. Soaring vaulted ceilings crown an open great room that flows to the dining area and a kitchen with white cabinetry, stainless appliances, pantry and breakfast bar. Impact-resistant windows throughout with two screened lanais - a front entry porch and a spacious covered rear lanai for morning coffee and evening cookouts. Also includes an interior laundry room with built-in desk nook. An additional room that can serve as a den or office. The well system features a whole-house ultraviolet (UV) disinfection system, an 8 year-old pump system, and a reverse osmosis system for drinking water. Also included: an attached 2-car garage, storage shed wired with electric & outlets, and a camera security system. The fenced yard is features a long concrete drive - room for a pool, boat, or RV. BONUS: the seller also owns the adjoining .25-acre parcel, available by separate negotiation - a rare chance to assemble an adjoining 1/2 acre lot. No HOA. Easy drive to Lee Blvd, SR-82, and Fort Myers. Schedule your showing today!
Property Features
Property Type: Residential - Single Family
Cooling: Central Air
Fenced: Yes
Garage: 2 car attached
Heating: Central
Lot Size: 0.25 Acres
Roof Type: Shingle
Stories: 1.0
Taxes: $2,253
Year Built: 2007
Amenities
Ceiling Fans(s)
Eat-in Kitchen
High Ceilings
Kitchen/Family Room Combo
Living Room/Dining Room Combo
Open Floorplan
Solid Surface Counters
Sliding Doors
Feature Descriptions
Appliances: Convection Oven, Dishwasher, Microwave
Days on Site: 3
Directions: From SR-82, head north on Sunshine Blvd S and continue north on Sunshine Blvd N approx. 10 miles (crossing Lee Blvd). Turn LEFT (west) on 59th St W, go approx. 1.3 miles to Queen Ave N. Turn RIGHT (north) to 64th St W, then RIGHT (east). 3109 is approx. 0
Exterior: Concrete, Stucco
Fencing: Chain Link
Flood Zone Code: X
Flooring: Carpet, Ceramic Tile
Foundation: Block
Home Warranty Y/N: No
Listing Terms: Cash, Conventional, FHA, USDA Loan, VA Loan
Lot Dimensions: 0.25
Number of Septics: 1
Number of Wells: 1
Other Equipment: Irrigation Equipment
Other Structures: Shed(s)
Ownership: Fee Simple
Parking: Garage Door Opener, On Street
Parking Notes: Garage Door Opener, On Street
Patio/Porch: Front Porch, Rear Porch, Screened
Property Attached Y/N: No
Property Sub-Type: Single Family Residence
Security: Closed Circuit Camera(s)
Sewer: Septic Tank
Showing Instructions: Appointment Only, Combination Lock Box, ShowingTime
Special Sale Provisions: None
Utilities: Public
Water: Well
Water Access Y/N: No
Windows: Storm Window(s)
Zoning: RS-1
Listed By / Shown By
Listed By
Agency Name: DALTON WADE INC
Agency Contact: 888-668-8283
Shown By
Agent Name: Nader Ramsi
Agent Phone: Cell: (954) 557-2425
Agency Title: Realty 100

Estimate Your Payment
Estimated Payment
$ 809.51 per month $549.71 Principal & Interest $187.75 Property Tax $72.04 Homeowner's InsuranceChange Payment Information



Member Participants (and their affiliated licensees, if applicable) shall indicate on their websites that IDX information is provided exclusively for consumers’ personal non-commercial use, that it may not be used for any purpose other than to identify prospective properties consumers may be interested in purchasing, that the data is deemed reliable but is not guaranteed by MLS GRID, and that the use of the MLS GRID Data may be subject to an end user license agreement prescribed by the Member Participant’s applicable MLS if any and as amended from time to time. MLS GRID may, at its discretion, require use of other disclaimers as necessary to protect Member Participant, and/or their MLS from liability.
Based on information submitted to the MLS GRID. All data is obtained from various sources and may not have been verified by broker or MLS GRID. Supplied Open House Information is subject to change without notice. All information should be independently reviewed and verified for accuracy. Properties may or may not be listed by the office/agent presenting the information.
Privacy Policy / DMCA Notice / ADA Accessibility


This site is hosted, designed and copyright
© 1994 - 2026 by
Delta Media Group, Inc. -- Patent Pending --
3109 64th Street W | MLS# TB8536970
This single family home located at 3109 64th Street W, Lehigh Acres, FL 33971 is currently listed for sale with an asking price of $247,000. This property was built in 2007 and has 3 bedrooms and 2 full baths with 1666 sq. ft. 64th Street W is located in the LEHIGH ACRES subdivision. Search LEHIGH ACRES real estate on nramsi.realty100.com today.