NaderRamsi

BEDS2
BATHS1 full 1 partial
SQUARE FEET1,053
MLS#TB8551870
STATUSActive
PROPERTY TYPERental - Single Family
SUBDIVISIONWOODMERE PARK 2ND REP
Property Description
Open-Concept Living: The heart of the home features a spacious open floor plan where the living, dining, and kitchen areas seamlessly flow together. Freshly painted walls in soft, neutral tones provide a versatile backdrop for any decor style.Gourmet Kitchen: The kitchen is a chef's delight with sleek granite countertops, custom cabinetry, and top-of-the-line stainless steel appliances. An elegant island with seating offers a perfect spot for casual dining or entertaining.Luxurious Master Suite: The master bedroom is a tranquil retreat with ample space and natural light. The en-suite bathroom boasts a spa-like atmosphere with a walk-in shower, dual vanities with modern fixtures, and a chic, freestanding soaking tub.Stylish Bathrooms: Both bathrooms have been meticulously redesigned with contemporary tile work, stylish vanities, and high-end fixtures. The second bathroom also features a bathtub with a glass shower enclosure.Elegant Flooring: High-quality, durable flooring runs throughout the home, with beautiful hardwood in the common areas and plush carpeting in the bedrooms for added comfort.Modern Conveniences: The home is equipped with updated HVAC, new windows, and a state-of-the-art security system.
Property Features
Property Type: Rental - Single Family
Cooling: Central Air
Garage: 1 car attached
Heating: Central
Lot Size: 0.16 Acres
Year Built: 1973
Amenities
Open Floorplan
Feature Descriptions
Appliances: Dishwasher, Dryer, Gas Water Heater, Microwave, Range, Refrigerator
Days on Site: 2
Directions: North toward the Orlando area.Take the exit for I-4 East toward Daytona Beach.Continue on I-4 East toward Sanford.Follow GPS directions for the appropriate Sanford exit and continue to 2840 Central Dr.
Flood Zone Code: X
Home Warranty Y/N: No
Lot Dimensions: 0.16
Number of Pets: 2
Pets Allowed: Cats OK, Dogs OK
Property Attached Y/N: No
Property Sub-Type: Single Family Residence
Showing Instructions: Lockbox
Water Access Y/N: No
Listed By / Shown By
Listed By
Agency Name: LOKATION
Agency Contact: 954-545-5583
Shown By
Agent Name: Nader Ramsi
Agent Phone: Cell: (954) 557-2425
Agency Title: Realty 100




Member Participants (and their affiliated licensees, if applicable) shall indicate on their websites that IDX information is provided exclusively for consumers’ personal non-commercial use, that it may not be used for any purpose other than to identify prospective properties consumers may be interested in purchasing, that the data is deemed reliable but is not guaranteed by MLS GRID, and that the use of the MLS GRID Data may be subject to an end user license agreement prescribed by the Member Participant’s applicable MLS if any and as amended from time to time. MLS GRID may, at its discretion, require use of other disclaimers as necessary to protect Member Participant, and/or their MLS from liability.
Based on information submitted to the MLS GRID. All data is obtained from various sources and may not have been verified by broker or MLS GRID. Supplied Open House Information is subject to change without notice. All information should be independently reviewed and verified for accuracy. Properties may or may not be listed by the office/agent presenting the information.
Privacy Policy / DMCA Notice / ADA Accessibility


This site is hosted, designed and copyright
© 1994 - 2026 by
Delta Media Group, Inc. -- Patent Pending --
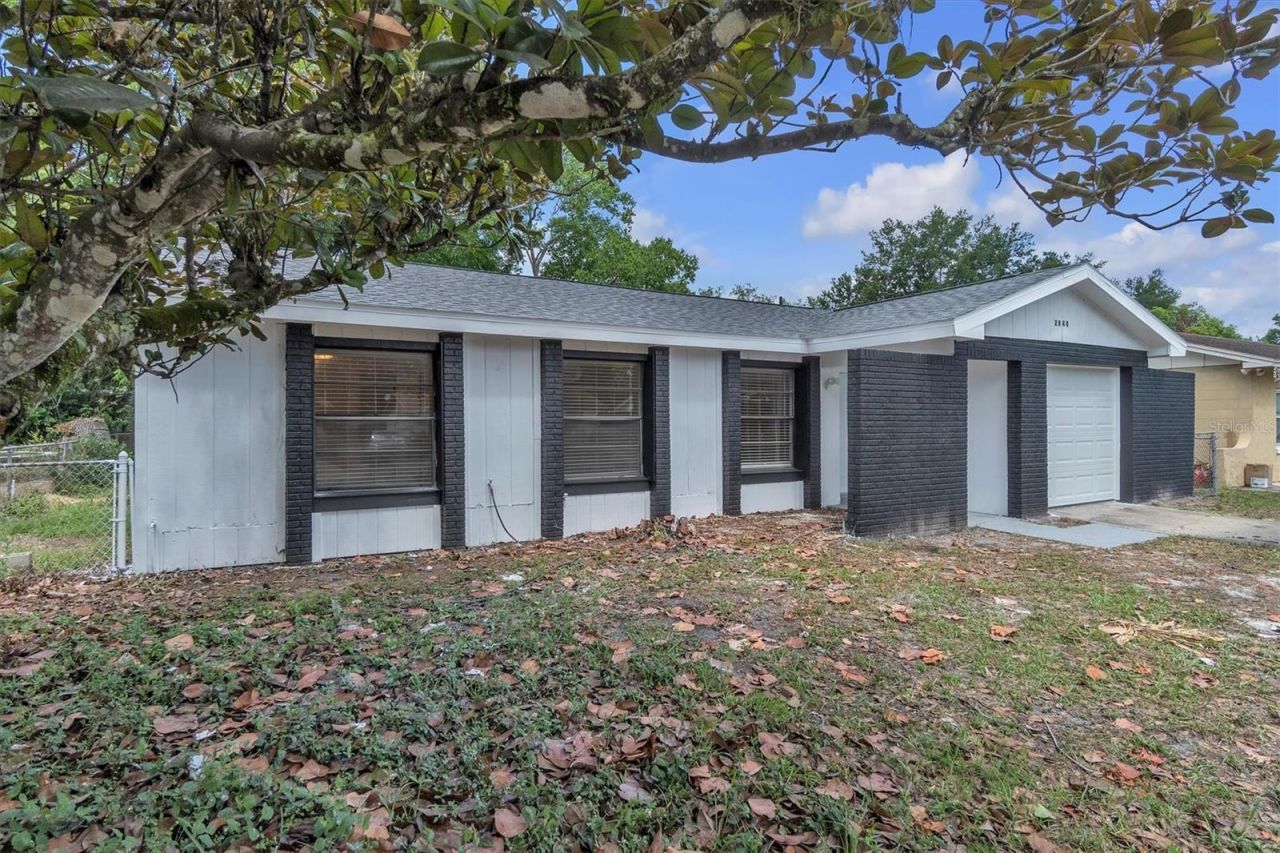
2840 Central Drive | MLS# TB8551870
This property located at 2840 Central Drive , Sanford, FL 32773 is currently listed for rent with an asking price of $2,100 / Monthly. Search Sanford real estate on nramsi.realty100.com today.