NaderRamsi

BEDS2
BATHS2 full
SQUARE FEET1,037
MLS#B26069913
STATUSActive
PROPERTY TYPERental - Condominium
SUBDIVISIONTHE ESTATES AT STUART CONDO
Property Description
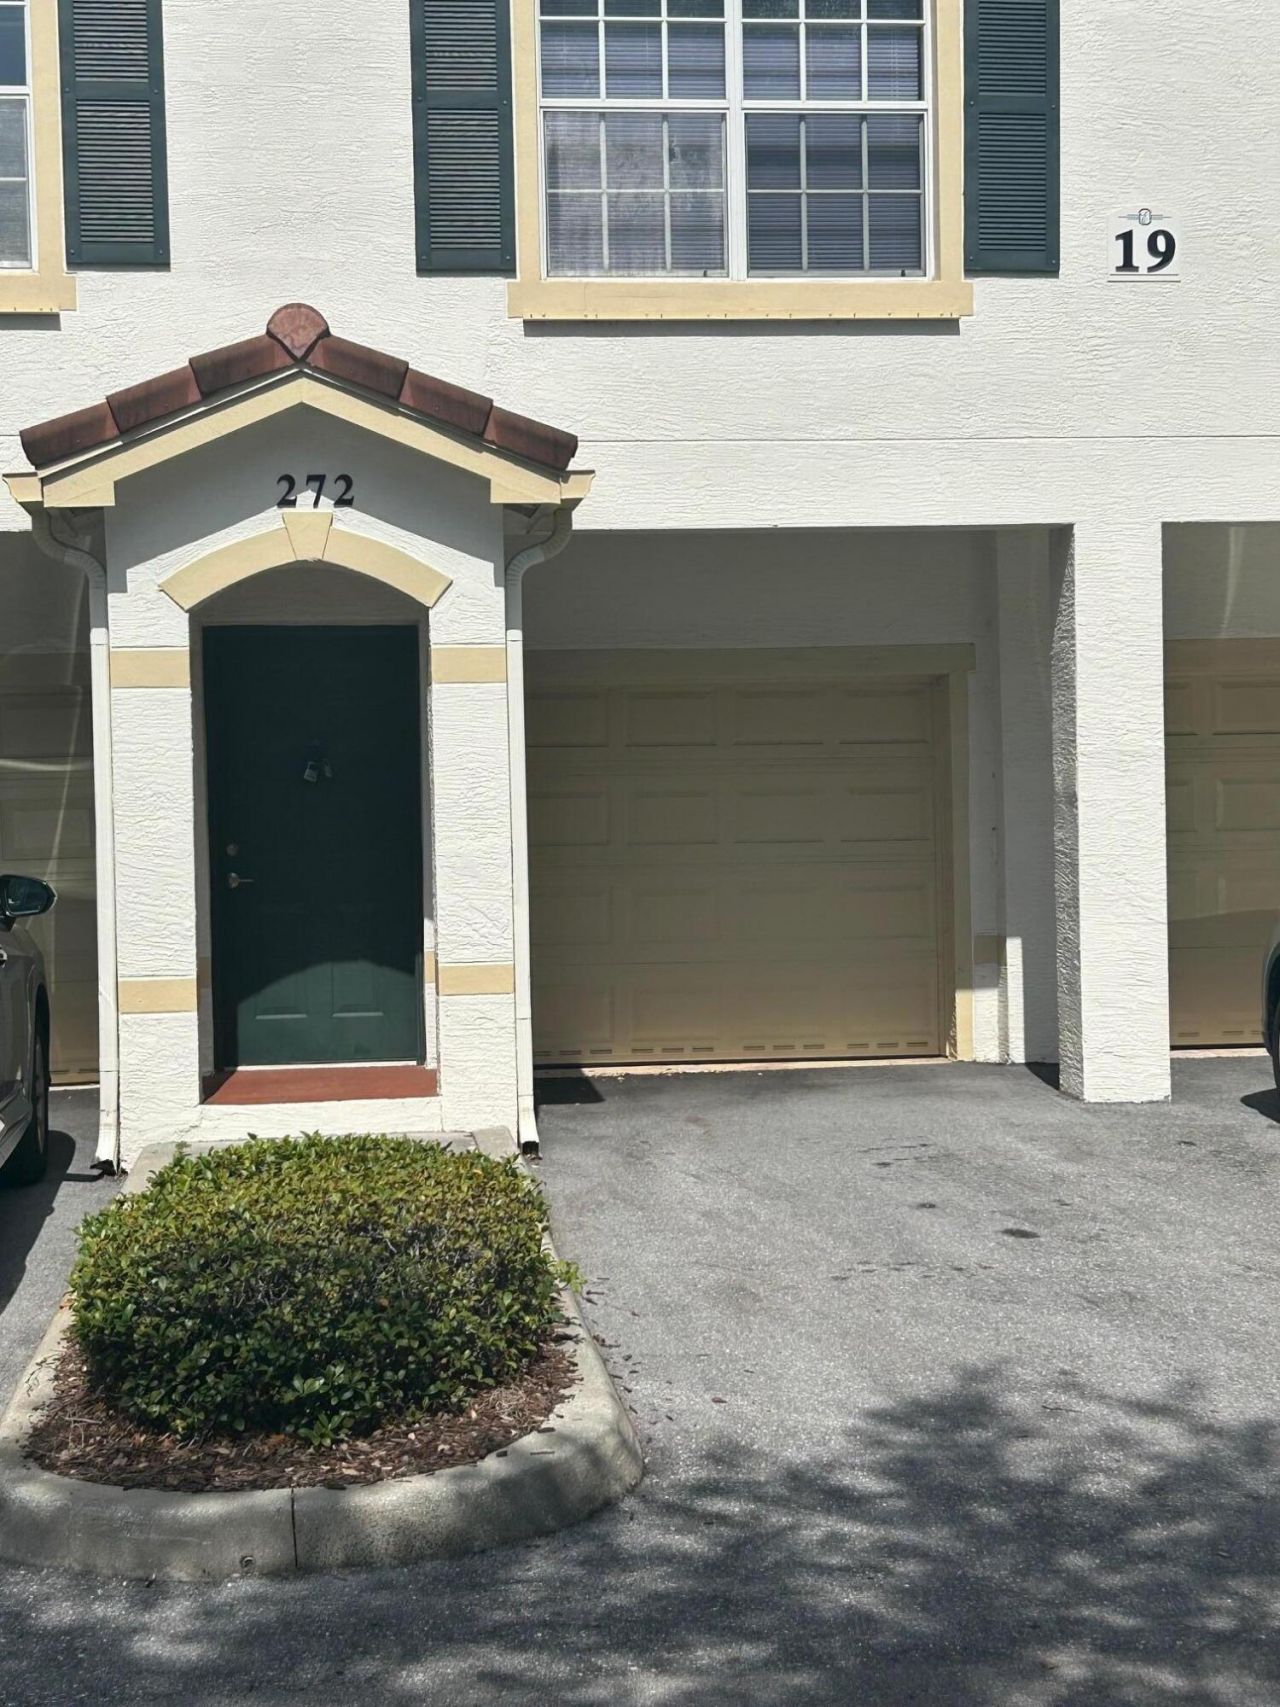
Tranquility awaits at The Estates at Stuart Condo. This two-bedroom, two-bathroom residence spans 1,037 square feet, offering distinct living spaces within a single unit. The attached garage provides convenient parking. Located in Stuart, FL, this condominium rental combines thoughtful floor-plan design with proximity to shopping and commuting for a distinctive residential experience.
Property Features
Property Type: Rental - Condominium
Cooling: Central Air, Ceiling Fan(s)
Garage: 1 car attached
Heating: Central
Stories: 1.0
Year Built: 2005
Amenities
Walk-In Closet(s)
None
Feature Descriptions
Appliances: Electric Water Heater, Dryer, Dishwasher, Microwave, Refrigerator, Water Heater, Washer, Range
Association Amenities: Playground, Pool, Tennis Court(s)
Deposit Information: 1st Months Rent, Security Deposit and Last Months Rent. Credit Application & HOA Approval
Flooring: Laminate
Furnished: Unfurnished
Laundry: Inside
Lot: Sidewalks
Lot: Sidewalks
Parcel#: 093841023019027200
Parking: Attached Garage, Driveway, Garage Door Opener, Garage
Parking Notes: Attached Garage, Driveway, Garage Door Opener, Garage
Pet Fee: 375
Pets Allowed: Yes, Breed Restrictions, Number Limit, Size Limit, Pet Restrictions Possible
Rental Term: Annual (1 Year or More)
Restrictions: Parking - No Commercial Vehicles
Security: Smoke Detector(s), Gated - No Guard
Sewer: Public Sewer
SQFT Living: 1037
Tenant Pays: Cable TV, Electricity
Total Rooms: 6
Waterfront Features: None
Room Sizes
Living Room: 12 X 14 Level Main
Kitchen: 9 X 11 Level Main
Primary Bedroom: 11 X 18 Level Main
Bedroom 2: 10 X 14 Level Main
Dining Room: 8 X 12 Level Main
Local Schools
High School: Jensen Beach
Middle School: Dr. David L. Anderson
Elementary School: J.D. Parker
Listed By / Shown By
Listed By
Agency Name: RE/MAX Masterpiece Realty
Agency Phone: 772-340-2700
Shown By
Agent Name: Nader Ramsi
Agent Phone: Cell: (954) 557-2425
Agency Title: Realty 100



Privacy Policy / DMCA Notice / ADA Accessibility


This site is hosted, designed and copyright
© 1994 - 2026 by
Delta Media Group, Inc. -- Patent Pending --
272 SE Kitching Circle | MLS# B26069913
This property located at 272 SE Kitching Circle, Stuart, FL 34994 is currently listed for rent with an asking price of $2,175 / Annual (1 Year or More). Search Stuart real estate on nramsi.realty100.com today.