NaderRamsi

BEDS3
BATHS2 full 1 partial
SQUARE FEET1,919
MLS#C7528074
STATUSActive
PROPERTY TYPEResidential - Single Family
SUBDIVISIONPORT CHARLOTTE
Property Description
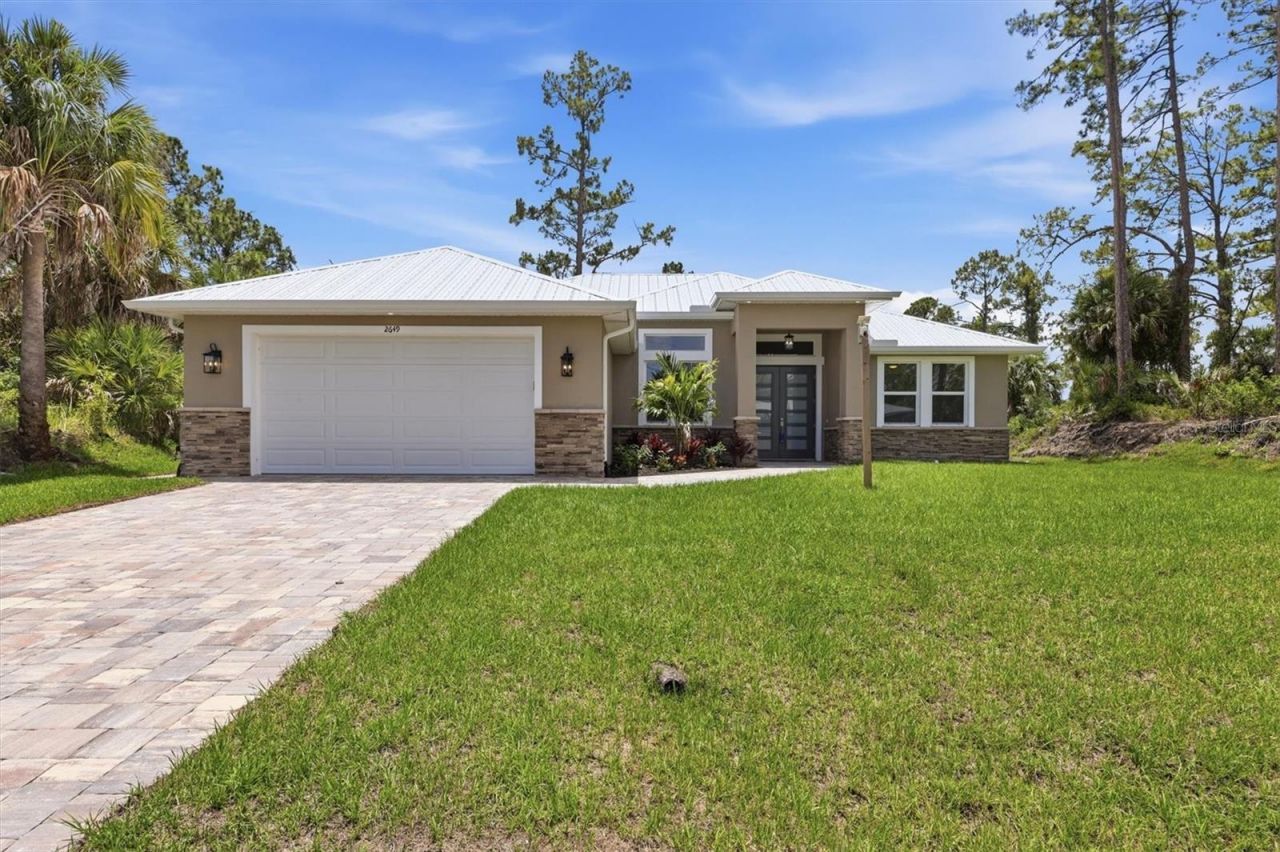
Stunning New Construction Canal-Front Home with Premium Custom UpgradesYou would have to design and build it yourself to surpass the custom features and upgrades found throughout this exceptional new construction home on a freshwater canal. Thoughtfully crafted with elevated finishes, spacious living areas, and waterway views, this 3-bedroom, 2.5-bath residence also includes a private den with frosted-glass French doors.The open great room showcases custom coffered ceilings and sliding glass doors overlooking the canal, creating a bright and inviting space for everyday living and entertaining. The adjacent dinette features a tray ceiling, while the beautifully appointed kitchen offers Shaker-style solid wood cabinetry with soft-close doors and drawers, an accent-color island measuring approximately 10'6 x 4', granite countertops, subway tile backsplash, and a walk-in pantry.The primary suite is a relaxing retreat with a tray ceiling, two walk-in closets, and custom ventilated wood shelving. The spa-inspired primary bath features a spacious custom-tiled shower, double vanity, and freestanding tub. The second bath includes dual sinks and a custom shower, while the half bath is finished with a pedestal sink. All bathrooms include upgraded brushed nickel Moen faucets and Kohler fixtures.Included appliances are Whirlpool built-in combination wall oven and microwave, induction glass cooktop, French door refrigerator, dishwasher, vent hood, and disposal. Additional interior upgrades include upgraded lighting fixtures and ceiling fans throughout, porcelain wood-look tile flooring, crown molding, wood windowsills with upgraded trim, and 8-foot solid-core Craftsman-style interior doors.Built for comfort, efficiency, and durability, the home features hurricane-impact windows and doors, a metal roof, spray foam insulation, a whole-house water filtration and softener system, and stone accents on the front elevation. Exterior highlights include a paver driveway, sidewalks, lanai, and an oversized 2-car garage with epoxy floors.This impressive canal-front home combines new construction quality with custom-level finishes and thoughtful upgrades throughout-offering the perfect blend of style, comfort, and the privacy of waterfront.
Property Features
Property Type: Residential - Single Family
Cooling: Central Air
Garage: 2 car attached
Heating: Central, Electric
Lot Size: 0.23 Acres
Roof Type: Metal
Stories: 1.0
Taxes: $814
Year Built: 2026
Amenities
Ceiling Fans(s)
Coffered Ceiling(s)
Crown Molding
High Ceilings
Kitchen/Family Room Combo
Open Floorplan
Primary Bedroom Main Floor
Solid Wood Cabinets
Split Bedroom
Stone Counters
Thermostat
Tray Ceiling(s)
Walk-In Closet(s)
Rain Gutters
Sliding Doors
Feature Descriptions
Additional Rooms: Den/Library/Office, Inside Utility
Appliances: Built-In Oven, Cooktop, Dishwasher, Disposal, Electric Water Heater, Exhaust Fan, Microwave, Refrigerator, Water Filtration System, Water Softener
Builder: John Ursu Construction
Directions: From 41North turn Right on Toledo blade Blvd. Continue to Price Blvd, Turn Right onto Price, Turn Lef onto S. Chamberlain Blvd. Turn Right on Manheim Ave, continue on this road, it changes name to Ripley St at bend, then changes name again to Simonton Av
Exterior: Block, Stucco
Flood Zone Code: X
Flooring: Tile
Foundation: Slab
Frontage Canal Fresh: 80
Garage Dimensions: 21X22
Home Warranty Y/N: No
Listing Terms: Cash, Conventional
Lot: Cleared, Landscaped, Private, Paved
Lot Dimensions: 0.23
Number of Septics: 1
Number of Wells: 1
Ownership: Fee Simple
Parking: Oversized
Parking Notes: Oversized
Property Attached Y/N: No
Property Sub-Type: Single Family Residence
Sewer: Private Sewer, Septic Tank
Showing Instructions: Supra Lock Box, Go Direct, Lock Box Electronic, ShowingTime
Special Sale Provisions: None
Special View Info: Water
Utilities: Electricity Connected
Water: Private, Well
Water Access: Canal - Freshwater
Water Access Y/N: Yes
Waterfront Features: Canal - Freshwater
Water View: Canal
Windows: Aluminum Frames, Thermal Windows
Zoning: RSF2
Room Sizes
Great Room: 16x18
Kitchen: 13x15
Dinette: 10x10
Primary Bedroom: 13x15
Primary Bathroom: 9x12
Bedroom 2: 12x12
Bedroom 3: 12x12
Bathroom 2: 8x9
Den: 9x10
Bathroom 3: 5x5
Laundry: 6x9
Foyer: 6x9
Breezeway: 8x8
Balcony/Porch/Lanai: 10x14
Listed By / Shown By
Listed By
Agency Name: COLDWELL BANKER SUNSTAR REALTY
Agency Contact: 941-627-3321
Shown By
Agent Name: Nader Ramsi
Agent Phone: Cell: (954) 557-2425
Agency Title: Realty 100

Estimate Your Payment
Estimated Payment
$ 1,275.85 per month $1,068.05 Principal & Interest $67.83 Property Tax $139.97 Homeowner's InsuranceChange Payment Information



Member Participants (and their affiliated licensees, if applicable) shall indicate on their websites that IDX information is provided exclusively for consumers’ personal non-commercial use, that it may not be used for any purpose other than to identify prospective properties consumers may be interested in purchasing, that the data is deemed reliable but is not guaranteed by MLS GRID, and that the use of the MLS GRID Data may be subject to an end user license agreement prescribed by the Member Participant’s applicable MLS if any and as amended from time to time. MLS GRID may, at its discretion, require use of other disclaimers as necessary to protect Member Participant, and/or their MLS from liability.
Based on information submitted to the MLS GRID. All data is obtained from various sources and may not have been verified by broker or MLS GRID. Supplied Open House Information is subject to change without notice. All information should be independently reviewed and verified for accuracy. Properties may or may not be listed by the office/agent presenting the information.
Privacy Policy / DMCA Notice / ADA Accessibility


This site is hosted, designed and copyright
© 1994 - 2026 by
Delta Media Group, Inc. -- Patent Pending --
2649 Simonton Avenue | MLS# C7528074
This single family home located at 2649 Simonton Avenue , North Port, FL 34286 is currently listed for sale with an asking price of $479,900. This property was built in 2026 and has 3 bedrooms and 2 full and 1 partial baths with 1919 sq. ft. Simonton Avenue is located in the PORT CHARLOTTE subdivision. Search PORT CHARLOTTE real estate on nramsi.realty100.com today.