NaderRamsi

BEDS4
BATHS3 full 1 partial
SQUARE FEET3,950
MLS#TB8527869
STATUSActive
PROPERTY TYPEResidential - Single Family
SUBDIVISIONMASON OAKS
Property Description
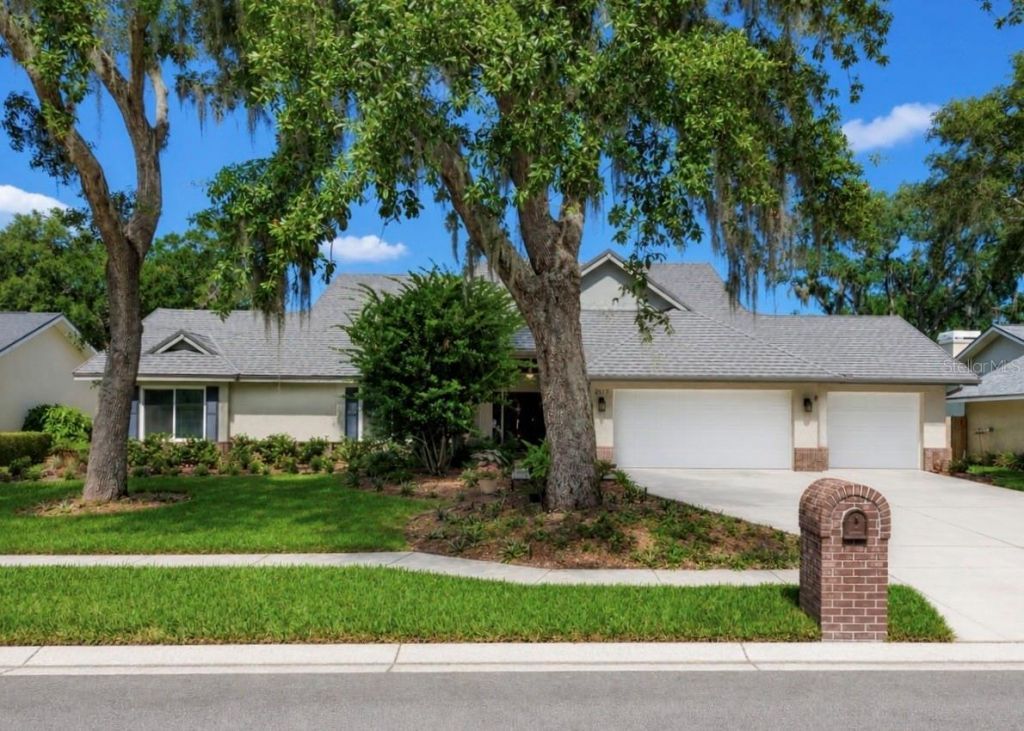
NOTHING LEFT UNTOUCHED!3,950 A/C Sq. Ft. | 5,880 Total Sq. Ft.Paid-off solar system (2024) with 25-year warrantyAverage electric bill under $20/monthWhole-house propane generator with 10-year extended warrantyState of the Art metal roof (2023) with 50-year manufacturer warrantyNewer Hurricane-impact windows and doors with lifetime manufacturer warrantyNew floors throughoutNo backyard neighborsBacks to conservation and pondOversized walk-in pantryTwo dedicated office/flex spacesTop-rated schoolsLow HOAWelcome to Your Forever Home in Mason Oaks!Located in one of Valrico's most desirable established neighborhoods and within a top-rated school district, this exceptional home offers 3,950 heated square feet (5,880 total square feet) of thoughtfully designed living space. Featuring 4 bedrooms, 31/2 bathrooms, this beautifully updated home combines luxury, comfort, efficiency, and peace of mind. Backing to a conservation area and pond with no backyard neighbors, and featuring a fully fenced backyard, you'll enjoy the privacy you've been searching for while remaining just minutes from shopping, dining, parks, and major commuter routes.Step inside to discover spacious living areas designed for both everyday living and entertaining. The kitchen is a chef's dream with granite countertops, abundant cabinetry, expansive counter space, stainless steel appliances, and an oversized walk-in pantry offering exceptional storage for busy families and avid cooks alike.The expansive primary suite is truly a private retreat, offering plenty of room for a sitting area along with an attached flex room that's perfect for a nursery, private office, fitness room, or reading room. The luxurious ensuite bath features dual vanities, a relaxing soaking tub, a separate walk-in shower, and oversized walk-in closets, creating the perfect place to unwind. A second dedicated office provides even more flexibility for working from home, homeschooling, crafting, or hobbies.Built for Florida living, this home delivers unmatched value with premium upgrades already in place. The fully paid-off solar system (2024) includes a 25-year warranty and keeps average electric bills at less than $20 per month. A whole-house propane generator with a 10-year extended warranty provides dependable backup power during hurricane season, giving you confidence when storms roll through.Additional major improvements include a new metal roof (2023) backed by a 50-year manufacturer warranty and built for exceptional long-term durability, along with hurricane-impact windows and doors featuring a lifetime manufacturer warranty. Beautiful laminate wood flooring throughout completes this truly move-in-ready home.Mason Oaks is a friendly, close-knit community with a low HOA, mature landscaping, and access to some of the area's highest-rated schools, making it one of Valrico's most sought-after neighborhoods.This home is offering 3,950 heated square feet (5,880 total square feet), paid-off solar, a whole-house generator, a premium metal roof, lifetime-warrantied hurricane-impact windows and doors, multiple office and flex spaces, an oversized walk-in pantry, low HOA fees, top-rated schools, and no backyard neighbors rarely become available.The costly upgrades have already been completed... just move in, unpack, and enjoy a home built for comfort, security, energy efficiency, and making memories for years to come.
Property Features
Property Type: Residential - Single Family
Cooling: Central Air
Fenced: Yes
Garage: 3 car attached
Heating: Central
Home Style: Contemporary
Lot Size: 0.33 Acres
Roof Type: Shingle
Stories: 1.0
Taxes: $7,516
Year Built: 1991
Amenities
Cathedral Ceiling(s)
Ceiling Fans(s)
High Ceilings
Kitchen/Family Room Combo
Open Floorplan
Split Bedroom
Stone Counters
Thermostat
Walk-In Closet(s)
Lighting
Rain Gutters
Sidewalk
Sliding Doors
Feature Descriptions
Additional Rooms: Family Room, Formal Dining Room Separate, Formal Living Room Separate
Appliances: Convection Oven, Dishwasher, Disposal, Dryer, Electric Water Heater, Freezer, Microwave, Range, Refrigerator, Trash Compactor, Washer, Water Softener, Wine Refrigerator
Community Features: Sidewalks
Directions: Directions: From I-75, take Exit 254 and merge onto US-301 South toward Riverview. Continue on US-301 South, then turn right onto Lithia Pinecrest Road. Turn right onto Mason Oaks Drive. The home will be on the left.
Exterior: Block, Stucco
Fencing: Fenced, Vinyl
Fireplace: Family Room, Wood Burning
Fireplace Y/N: Yes
Flood Zone Code: X
Flooring: Luxury Vinyl, Tile
Foundation: Slab
Garage Dimensions: 33X25
HOA Fee: 600/ Annually
HOA Y/N: Yes
Home Warranty Y/N: No
Listing Terms: Cash, Conventional, Lease Purchase, VA Loan
Lot: In County, Landscaped, Sidewalk, Street Dead-End, Paved
Lot Dimensions: 0.33
Other Equipment: Irrigation Equipment
Ownership: Fee Simple
Parking: Driveway, Garage Door Opener, Oversized
Parking Notes: Driveway, Garage Door Opener, Oversized
Patio/Porch: Covered, Deck, Enclosed, Front Porch, Patio, Porch, Rear Porch, Screened
Pets Allowed: Yes
Pets Restrictions: Dogs, cats and other customary household pets allowed. Review complete set of rules in the provided governing docs.
Pets Size: Extra Large (101+ Lbs.)
Pets Weight (Max): 999
Pool: Child Safety Fence, Gunite, In Ground, Lighting, Other, Pool Sweep, Screen Enclosure, Tile
Property Attached Y/N: No
Property Sub-Type: Single Family Residence
Security: Security System Owned, Smoke Detector(s)
Sewer: Septic Tank
Showing Instructions: Combination Lock Box
Spa: In Ground, Other
Special Sale Provisions: None
Swimming Pool: Yes
Utilities: Cable Connected, Electricity Connected, Public, Water Connected
Vegetation: Mature Landscaping, Oak Trees, Trees/Landscaped
Water: Public
Water Access Y/N: No
Windows: Blinds, Rods, Window Treatments
Zoning: PD
Room Sizes
Living Room: 24x17
Dining Room: 12x12
Family Room: 28x19
Kitchen: 20x10
Primary Bedroom: 27x14
Bedroom 2: 13x11
Bedroom 3: 12x11
Bedroom 4: 13x10
Office: 10x11
Local Schools
High School: Newsome-HB
Middle School: Randall-HB
Elementary School: Lithia Springs-HB
Listed By / Shown By
Listed By
Agency Name: LPT REALTY, LLC
Agency Contact: 877-366-2213
Shown By
Agent Name: Nader Ramsi
Agent Phone: Cell: (954) 557-2425
Agency Title: Realty 100

Estimate Your Payment
Estimated Payment
$ 2,891.59 per month $2,002.79 Principal & Interest $626.33 Property Tax $262.47 Homeowner's InsuranceChange Payment Information



Member Participants (and their affiliated licensees, if applicable) shall indicate on their websites that IDX information is provided exclusively for consumers’ personal non-commercial use, that it may not be used for any purpose other than to identify prospective properties consumers may be interested in purchasing, that the data is deemed reliable but is not guaranteed by MLS GRID, and that the use of the MLS GRID Data may be subject to an end user license agreement prescribed by the Member Participant’s applicable MLS if any and as amended from time to time. MLS GRID may, at its discretion, require use of other disclaimers as necessary to protect Member Participant, and/or their MLS from liability.
Based on information submitted to the MLS GRID. All data is obtained from various sources and may not have been verified by broker or MLS GRID. Supplied Open House Information is subject to change without notice. All information should be independently reviewed and verified for accuracy. Properties may or may not be listed by the office/agent presenting the information.
Privacy Policy / DMCA Notice / ADA Accessibility


This site is hosted, designed and copyright
© 1994 - 2026 by
Delta Media Group, Inc. -- Patent Pending --
2517 Mason Oaks Drive | MLS# TB8527869
This single family home located at 2517 Mason Oaks Drive, Valrico, FL 33596 is currently listed for sale with an asking price of $899,900. This property was built in 1991 and has 4 bedrooms and 3 full and 1 partial baths with 3950 sq. ft. Mason Oaks Drive is located in the MASON OAKS subdivision. Search MASON OAKS real estate on nramsi.realty100.com today.