NaderRamsi

BEDS3
BATHS2 full
SQUARE FEET1,759
MLS#OM730947
STATUSActive
PROPERTY TYPEResidential - Single Family
SUBDIVISIONRAINBOW SPRINGS 5TH REPLAT
Property Description
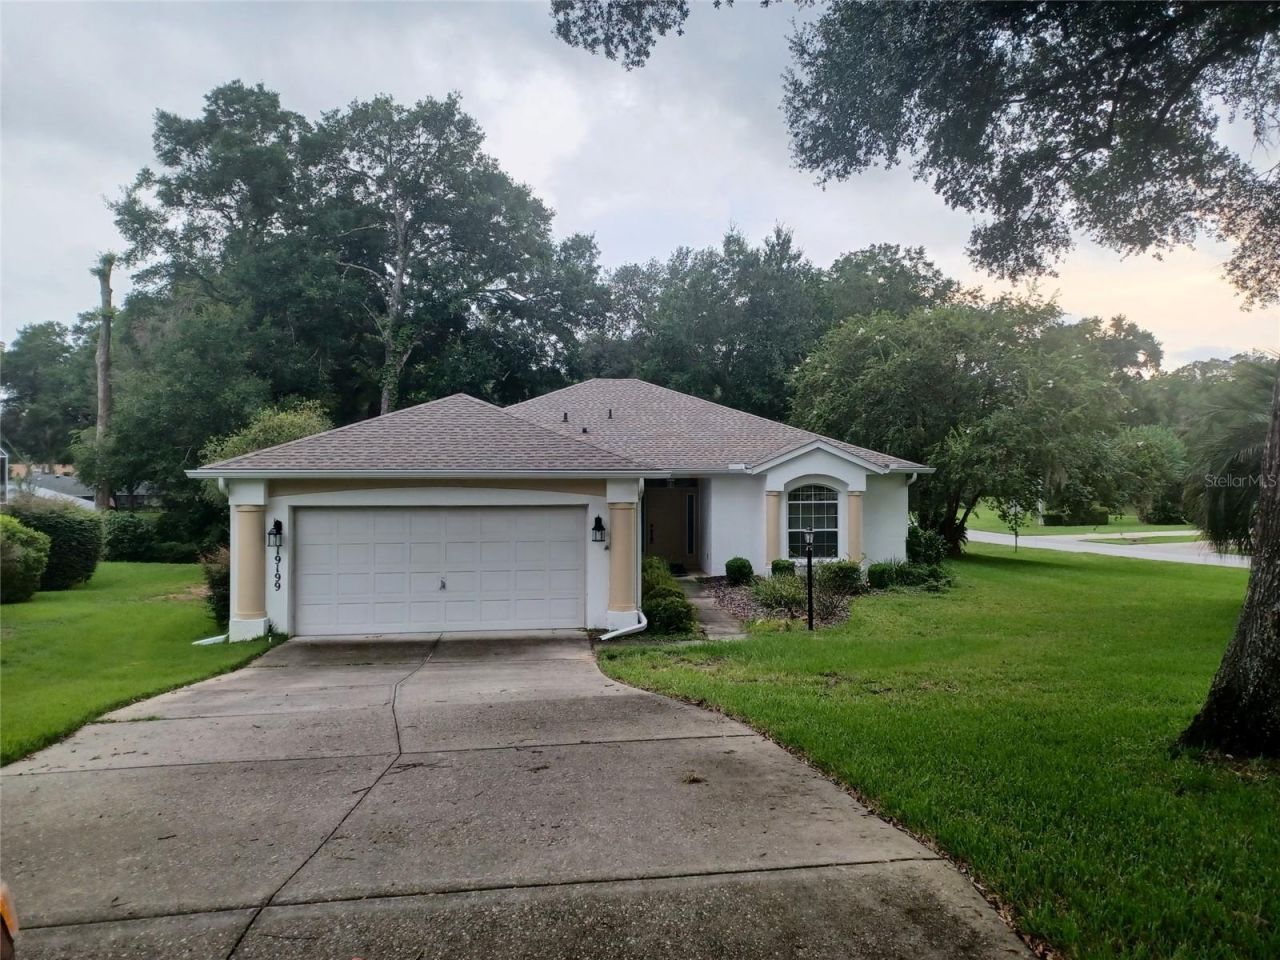
Looking for a home that you can put your own design touches on? Are you a person that likes to customize your home interior but doesn't want a brand new sterile looking home on a sight with no trees? If this describes you, this home may be exactly what you are searching for! This beautiful 3-bedroom (or 2 bedrooms with spacious office/den) Pool home has been lovingly maintained through the years but is in need of a new caretaker to give this well laid out spacious home the cosmetic updates it deserves. The new owner has a great palate to work with. This home has a great floor plan and layout. First, all of the rooms are open, airy and spacious! High vaulted ceiling in the great room adds to the grand feel of this home. Even the smallest rooms (bathrooms) have plenty of elbow room to move about and plenty of storage. The kitchen already has solid surface counter tops and wood cabinets that could easily be painted for a quick update. New flooring is needed throughout most of the home (where carpet is now) but seller will consider giving buyer a flooring allowance credit at closing with acceptable offer. Major mechanical items are in great shape. HVAC is approximately 7 years (new in 2019), Roof was replaced in 2021. The neighborhood is well established and offers private access to the Rainbow River through the Home Owner's Association. Other amenities to this lovely deed restricted community are: Community swimming pool, tennis/pickleball court, walking trails on former golf course, clubhouse with library, fitness room and neighborhood (open to public) restaurant. HOA is a very modest $250. 00 per year per household. Move to Rainbow Springs and start living your best new chapter of life among nature and all its beauty!
Property Features
Property Type: Residential - Single Family
Cooling: Central Air
Garage: 2 car attached
Heating: Central, Electric
Home Style: Contemporary
Lot Size: 0.27 Acres
Roof Type: Shingle
Stories: 1.0
Taxes: $1,959
Year Built: 2001
Amenities
Ceiling Fans(s)
Eat-in Kitchen
Solid Surface Counters
Split Bedroom
Vaulted Ceiling(s)
Walk-In Closet(s)
Window Treatments
Other
Feature Descriptions
Appliances: Dishwasher, Dryer, Microwave, Range, Refrigerator, Washer
Association Amenities: Clubhouse, Fence Restrictions, Fitness Center, Pickleball Court(s), Pool, Tennis Court(s)
Community Features: Deed Restrictions, Restaurant
Days on Site: 1
Directions: From Hwy 41 Turn East on 99th Place Rd (there is a light) then turn north on 192nd Court Rd, Turn East ontoSW 92nd Loop, House sits on Corner of 192nd Court Rd and SW 92nd Loop.
Exterior: Concrete, Stucco
Flood Zone Code: X
Flooring: Carpet, Tile
Foundation: Slab
HOA Fee: 250/ Annually
HOA Y/N: Yes
Home Warranty Y/N: No
Listing Terms: Cash, Conventional
Lot Dimensions: 0.27
Ownership: Fee Simple
Patio/Porch: Covered, Patio, Screened
Pets Allowed: Yes
Pool: Gunite, Screen Enclosure
Property Attached Y/N: No
Property Sub-Type: Single Family Residence
Sewer: Public Sewer
Showing Instructions: Call Before Showing, Lock Box Coded
Special Sale Provisions: None
Special View Info: Water
Swimming Pool: Yes
Utilities: Sewer Connected
Vegetation: Mature Landscaping
Water: Public
Water Access: River
Water Access Y/N: Yes
Zoning: R1
Room Sizes
Kitchen: 8x12.7
Dining Room: 10x12
Great Room: 17.7x19
Primary Bedroom: 15x15
Bedroom 2: 10x14
Den: 14.8x14.5
Listed By / Shown By
Listed By
Agency Name: COLDWELL BANKER RIVERLAND RLTY
Agency Contact: 352-489-4511
Shown By
Agent Name: Nader Ramsi
Agent Phone: Cell: (954) 557-2425
Agency Title: Realty 100

Estimate Your Payment
Estimated Payment
$ 1,006.52 per month $745.56 Principal & Interest $163.25 Property Tax $97.71 Homeowner's InsuranceChange Payment Information



Member Participants (and their affiliated licensees, if applicable) shall indicate on their websites that IDX information is provided exclusively for consumers’ personal non-commercial use, that it may not be used for any purpose other than to identify prospective properties consumers may be interested in purchasing, that the data is deemed reliable but is not guaranteed by MLS GRID, and that the use of the MLS GRID Data may be subject to an end user license agreement prescribed by the Member Participant’s applicable MLS if any and as amended from time to time. MLS GRID may, at its discretion, require use of other disclaimers as necessary to protect Member Participant, and/or their MLS from liability.
Based on information submitted to the MLS GRID. All data is obtained from various sources and may not have been verified by broker or MLS GRID. Supplied Open House Information is subject to change without notice. All information should be independently reviewed and verified for accuracy. Properties may or may not be listed by the office/agent presenting the information.
Privacy Policy / DMCA Notice / ADA Accessibility


This site is hosted, designed and copyright
© 1994 - 2026 by
Delta Media Group, Inc. -- Patent Pending --
19199 SW 92nd Loop | MLS# OM730947
This single family home located at 19199 SW 92nd Loop, Dunnellon, FL 34432 is currently listed for sale with an asking price of $335,000. This property was built in 2001 and has 3 bedrooms and 2 full baths with 1759 sq. ft. SW 92nd Loop is located in the RAINBOW SPRINGS 5TH REPLAT subdivision. Search RAINBOW SPRINGS 5TH REPLAT real estate on nramsi.realty100.com today.