NaderRamsi

BEDS2
BATHS2 full
SQUARE FEET946
MLS#A12023199
STATUSActive
PROPERTY TYPEResidential - Condominium
SUBDIVISIONRACQUET CLUB VILLAGE APAR
Property Description
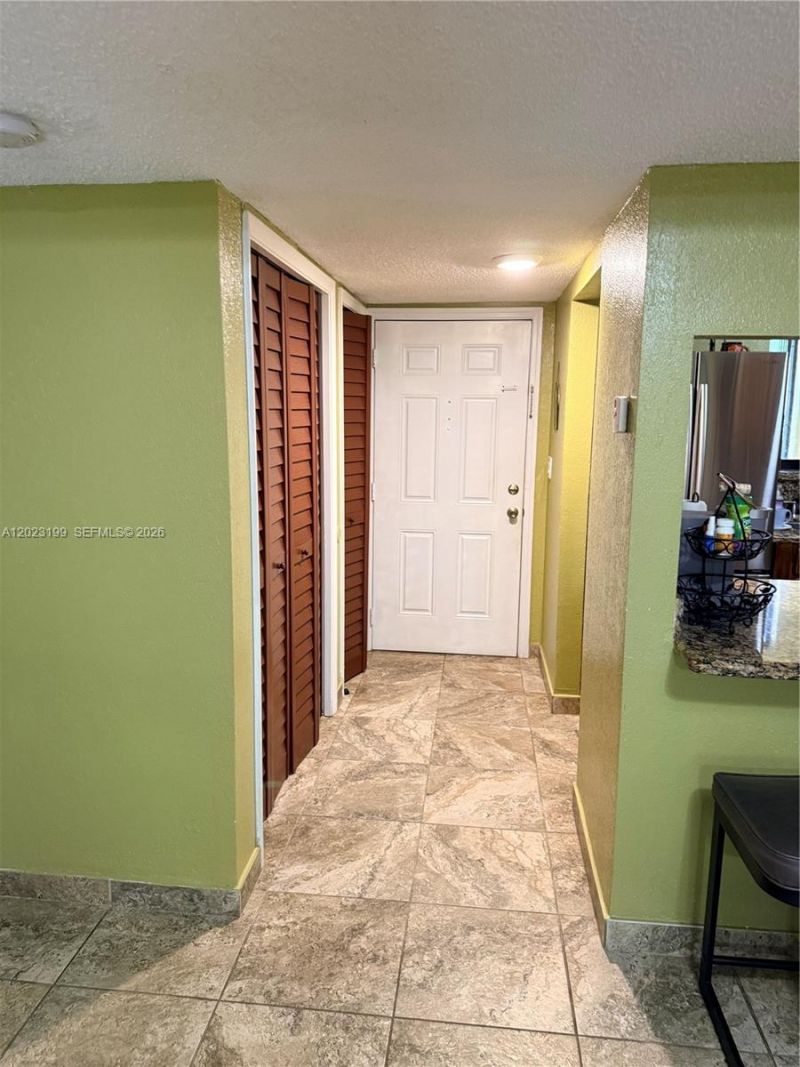
UNIT LOCATED IN THE FIRST FLOOR WITH IMPACT WINDOWS AND ACCORDEAON SHUTTERS , TILE WALL TO WALL WASHER AND SRYER INSIDE THE UNIT , PAKING SPACE ASSIGEND PLU MULTI GUEST PARKINGS, SCREEN PORCH, VIEW GARDEN AND CANAL, NO NEIGHBOR ON THE BACK, STORAGE OUTSIDE OF THE UNIT , MEMEBERSHIP REQUIRED TO BONAVENTURE CLUB ANNUALY $470, WITH MULTILES ACTIVITIES SPORS AND CRAFT CLASSES,ALSO THE UNIT HAS A COMMUNITY POOL.WESTON CITY HAS MAGNIFICIENT PARKS, DOWNTOWN,AND SCHOOLS, EASY ACCESS TO MAYOR XPWAYS GOING TO FORT LAUDERDAL, OR TO NAPLES OR GOING TO MIAMI DADE.FEW MINUTES AWAY FROM SAWGRASS MALL , FT LAUDERDALE AIRPORT.
Property Features
Property Type: Residential - Condominium
Cooling: Electric
Heating: Electric
Home Style: Garden Apartment
Stories: 2.0
Taxes: $2,219
Year Built: 1984
Amenities
First Floor Entry
Storage
Feature Descriptions
Appliances: Dishwasher, Microwave, Electric Range, Refrigerator
Association Amenities: Bike Storage, Clubhouse-Clubroom, Exercise Room
Crops Included Y/N: No
Days on Site: 3
Door Features: High Impact Doors
Exterior: CBS Construction
Flooring: Tile
HOA Fee: 495/ Monthly
Home Warranty Y/N: No
Lease Considered Y/N: No
Listing Terms: Conventional
Parcel#: 504005BB0630
Parking: Additional Spaces Available, Assigned, Detached, Guest, Open
Parking Notes: Additional Spaces Available, Assigned, Detached, Gues
Patio/Porch: Screened Porch
Pets Allowed: Restrictions Or Possible Restrictions
Property Attached Y/N: Yes
Property Sub-Type: Condominium
Security: No Security
Special View Info: Canal
Water Features: Canal Front
Window: Clear Impact Glass, Complete Accordian Shutters, Complete Impact Glass, Hurricane Shutters
Local Schools
High School: Western
Middle School: Tequesta Trace
Elementary School: Eagle Point
Listed By / Shown By
Listed By
Agency Name: United Realty Group Inc
Agency Phone: 954-450-2000
Shown By
Agent Name: Nader Ramsi
Agent Phone: Cell: (954) 557-2425
Agency Title: Realty 100

Estimate Your Payment
Estimated Payment
$ 1,040.78 per month $756.69 Principal & Interest $184.92 Property Tax $99.17 Homeowner's InsuranceChange Payment Information


Privacy Policy / DMCA Notice / ADA Accessibility


This site is hosted, designed and copyright
© 1994 - 2026 by
Delta Media Group, Inc. -- Patent Pending --
191 Lakeview Dr , Unit 103 | MLS# A12023199
This condo located at 191 Lakeview Dr , Unit 103, Weston, FL 33326 is currently listed for sale with an asking price of $340,000. This property was built in 1984 and has 2 bedrooms and 2 full baths with 946 sq. ft. Lakeview Dr , Unit 103 is located in the RACQUET CLUB VILLAGE APAR subdivision. Search RACQUET CLUB VILLAGE APAR real estate on nramsi.realty100.com today.