NaderRamsi

BEDS2
BATHS2 full
SQUARE FEET910
MLS#B26088531
STATUSActive
PROPERTY TYPERental - Condominium
SUBDIVISIONKINGS POINT PIEDMONT CONDOS
Property Description
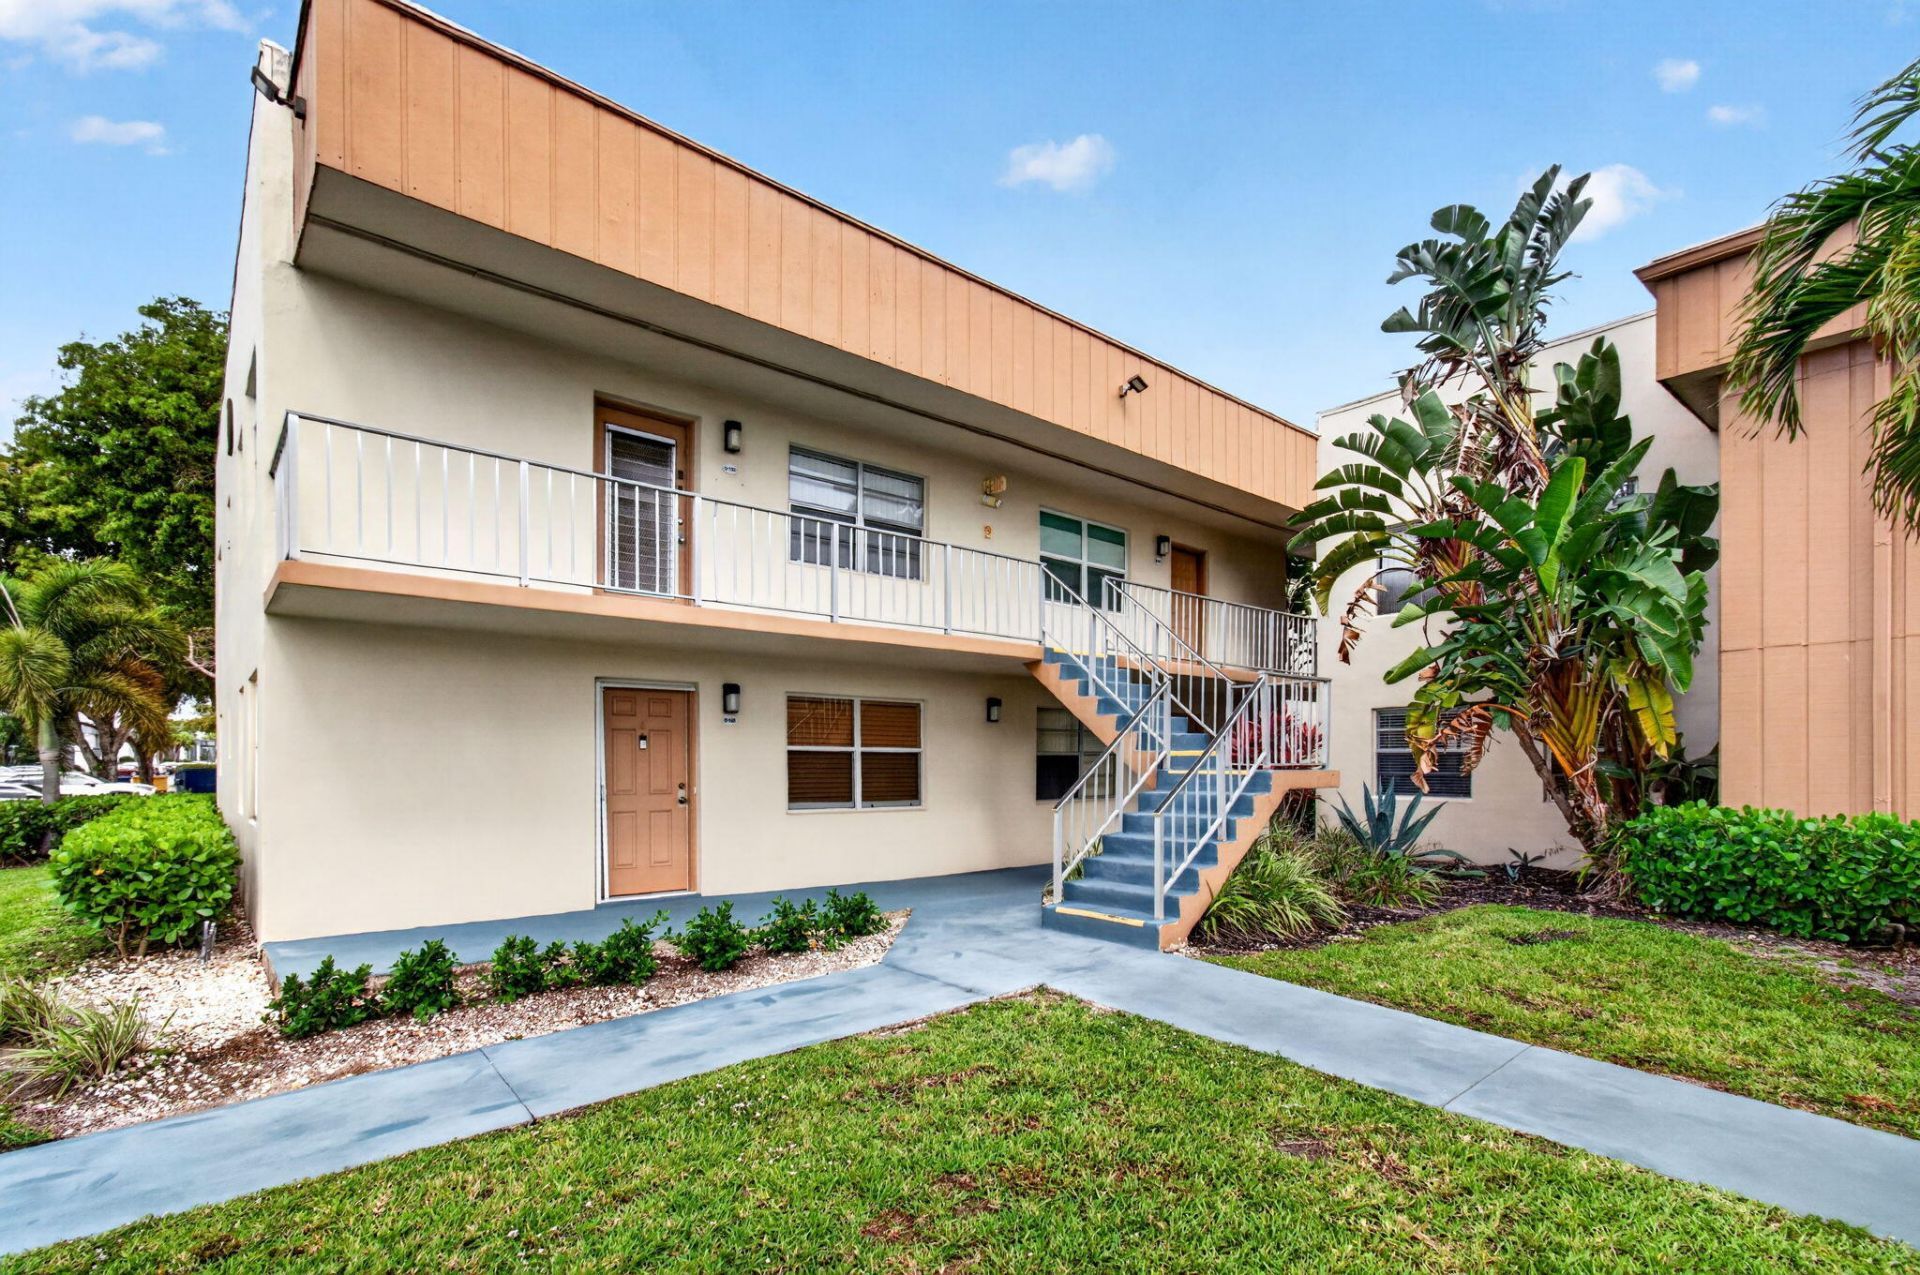
ANNUAL RENTAL ONLY-55+ KINGS POINT! Just bring your suitcase and start enjoying the Florida lifestyle! This exceptionally well-maintained, turnkey 2-bedroom, 2-bath second-floor condo is fully furnished, beautifully kept, and move-in ready. Bright, clean, and inviting, this residence offers comfortable living with the convenience of being located right next to the stairs. Enjoy all the fantastic amenities Kings Point has to offer, including multiple clubhouses, indoor and outdoor pools, golf, tennis, pickleball, fitness centers, a state-of-the-art theater, two on-site restaurants, and complimentary courtesy bus transportation. Enjoy resort-style living year-round in this vibrant 55+ community!
Property Features
Property Type: Rental - Condominium
Cooling: Central Air, Ceiling Fan(s)
Heating: Other
Roof Type: Other
Stories: 1.0
Year Built: 1980
Amenities
None
None
Balcony
Feature Descriptions
Appliances: Dryer, Electric Range, Microwave, Refrigerator, Washer, Range
Association Amenities: Basketball Court, Billiard Room, Clubhouse, Fitness Center, Golf Course, Indoor Pool, Pool, Shuffleboard Court, Spa/Hot Tub, Bocce Ball, Business Center, Cafe/Restaurant, Courtesy Bus, Pickleball Court(s), Recreation Facilities
Balcony: Balcony - Covered, Balcony - Screened
Days on Site: 3
Deposit Information: first, last security, DL proof of income, rentspree
Exterior: CBS
Flooring: Tile
Furnished: Negotiable
Hot Tub: Yes
Laundry: Laundry Closet, Laundry Room
Parcel#: 00424622170041900
Pets Allowed: No
Rental Term: Annual (1 Year or More)
Restrictions: Other Restrictions, Parking - No Commercial Vehicles
Sewer: Public Sewer
Special View Info: Garden, Other
SQFT Living: 910
Tenant Pays: Electricity, Hot Water, Insurance
Total Rooms: 3
Utilities: Cable Available, Electricity Available, Sewer Available, Water Available
Utilities: Cable Available, Electricity Available, Sewer Available, Water Available
Room Sizes
Kitchen: 9 X 7
Living Room: 16 X 22
Primary Bedroom: 11 X 12
Local Schools
High School: Spanish River
Middle School: Carver Community
Elementary School: Orchard View
Listed By / Shown By
Listed By
Agency Name: EXP Realty LLC
Agency Phone: 888-883-8509
Shown By
Agent Name: Nader Ramsi
Agent Phone: Cell: (954) 557-2425
Agency Title: Realty 100



Privacy Policy / DMCA Notice / ADA Accessibility


This site is hosted, designed and copyright
© 1994 - 2026 by
Delta Media Group, Inc. -- Patent Pending --
190 Piedmont D | MLS# B26088531
This property located at 190 Piedmont D, Delray Beach, FL 33484 is currently listed for rent with an asking price of $1,600 / Annual (1 Year or More). Search Delray Beach real estate on nramsi.realty100.com today.