NaderRamsi

BEDS4
BATHS2 full 1 partial
SQUARE FEET2,508
MLS#A12079548
STATUSActive
PROPERTY TYPEResidential - Single Family
SUBDIVISIONSUNSET FALLS PLAT 2
Property Description
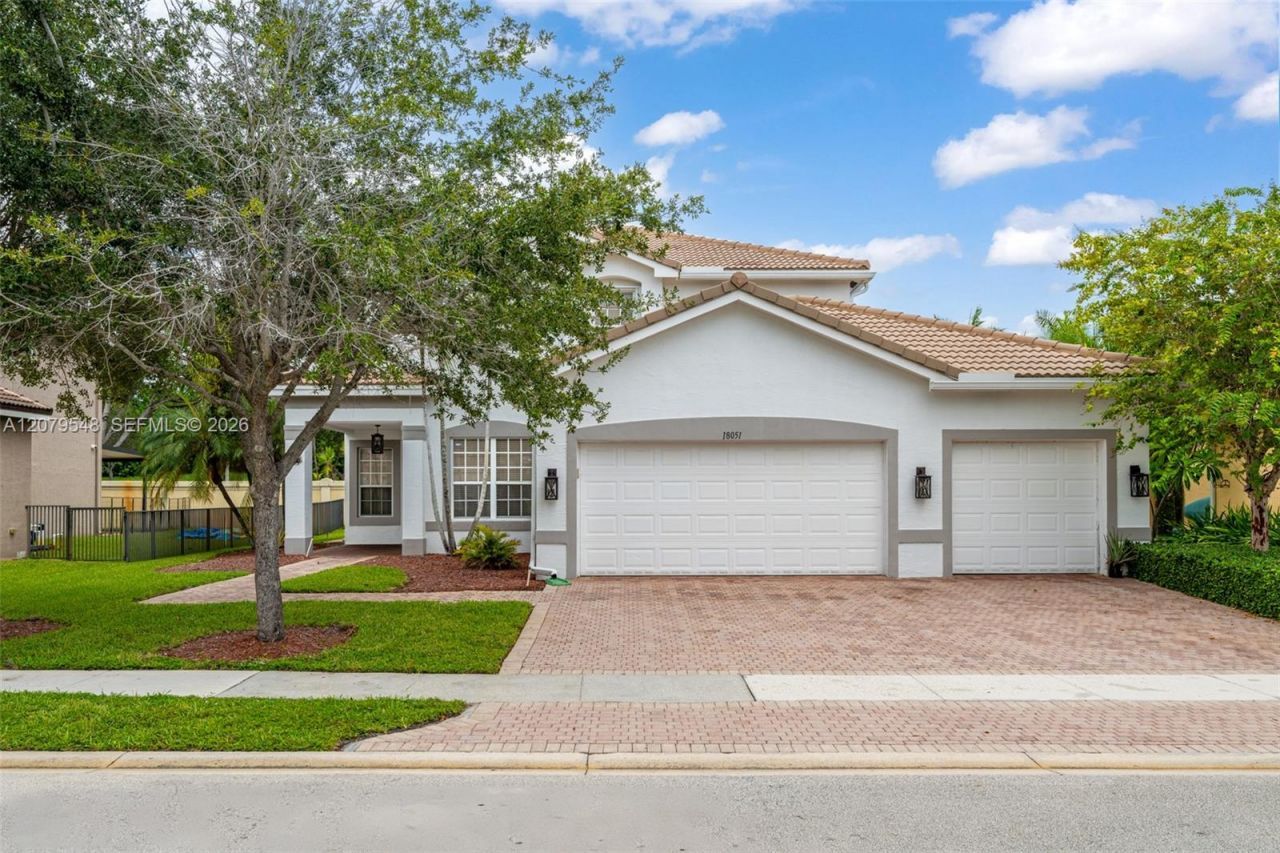
Welcome to this beautiful 4-bedroom, 3-bathroom home offering 2,602 square feet of spacious living in one of Miramars most desirable communities. The bright, updated kitchen features white cabinetry, granite countertops, stainless-steel appliances, double ovens, stylish pendant lighting and a generous peninsula perfect for casual dining and entertaining. Outside, enjoy a private backyard with an expansive paver patio and plenty of space to create your own tropical retreat. Additional highlights include an impressive three-car garage and a well-designed two-story floor plan. Residents enjoy resort-style amenities, including a beautiful lakeside clubhouse and pool, tennis and basketball courts, and scenic lakes surrounded by lush tropical landscaping. Experience comfort, space and the South Florida lifestyle in a community that truly has it all!
Property Features
Property Type: Residential - Single Family
Cooling: Central Air
Garage: 3
Heating: Central
Home Style: Detached, Two Story
Lot Size: 0.15 Acres
Roof Type: Curved/S-Tile Roof
Taxes: $9,139
Year Built: 2007
Amenities
First Floor Entry
Other
Feature Descriptions
Appliances: Dishwasher, Electric Range
Community Features: Clubhouse, Pool
Crops Included Y/N: No
Days on Site: 3
Exterior: Concrete Block Construction
Flooring: Tile
HOA Fee: 970/ Quarterly
Home Warranty Y/N: No
Lease Considered Y/N: No
Listing Terms: All Cash, Conventional, FHA
Lot: Less Than 1/4 Acre Lot
Parcel#: 514031031790
Parking: Driveway
Parking Notes: Driveway
Patio/Porch: Patio
Property Attached Y/N: No
Property Sub-Type: Single Family Residence
Sewer: Public Sewer
Special View Info: Other
Swimming Pool: Yes
Water: Other
Local Schools
High School: Everglades
Middle School: Glades
Elementary School: Sunset Lakes
Listed By / Shown By
Listed By
Agency Name: Compass Florida, LLC
Agency Phone: 954-477-7332
Shown By
Agent Name: Nader Ramsi
Agent Phone: Cell: (954) 557-2425
Agency Title: Realty 100

Estimate Your Payment
Estimated Payment
$ 2,825.71 per month $1,824.96 Principal & Interest $761.58 Property Tax $239.17 Homeowner's InsuranceChange Payment Information


Privacy Policy / DMCA Notice / ADA Accessibility


This site is hosted, designed and copyright
© 1994 - 2026 by
Delta Media Group, Inc. -- Patent Pending --
18051 SW 41st St | MLS# A12079548
This single family home located at 18051 SW 41st St , Miramar, FL 33029 is currently listed for sale with an asking price of $820,000. This property was built in 2007 and has 4 bedrooms and 2 full and 1 partial baths with 2508 sq. ft. SW 41st St is located in the SUNSET FALLS PLAT 2 subdivision. Search SUNSET FALLS PLAT 2 real estate on nramsi.realty100.com today.