NaderRamsi

BEDS3
BATHS2 full
SQUARE FEET1,668
MLS#A4701083
STATUSActive
PROPERTY TYPEResidential - Condominium
SUBDIVISIONTALLYWOOD
Property Description
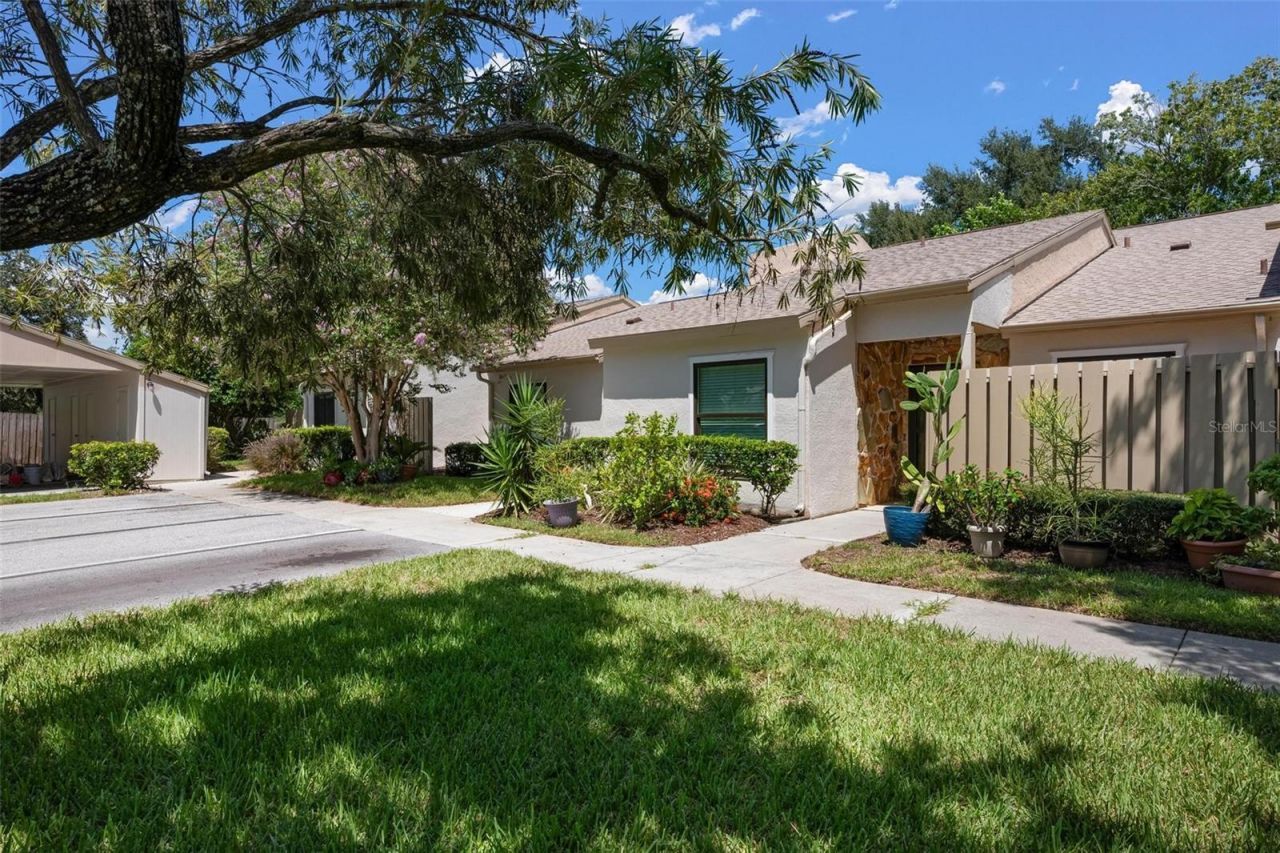
NOW is the time to BUY! Excellent VALUE with all the upgrades in this unit. Call for an appointment to see it today. UPDATED kitchen with Shaker, soft-close cabinets, quartz countertop, stainless appliances. Updated bathroom vanities and showers. High-impact windows. Screened-in Lanai. Private backyard. Carport with a storage area. Exterior and interior painting 2026. Roof and exterior maintained by the Association. If you have pets, 1 dog and 2 indoor cats allowed. Meet your neighbors at the Community Pool and Clubhouse. This 55+ Sarasota community embraces 46 acres with Spanish Moss-covered trees in a park-like setting. LOCATED a short distance to downtown Sarasota, University Town Center (UTC), great restaurants and shopping, sandy Lido Beach and Siesta Beach, various theatres, SRQ Airport and other Sarasota cultural and sports amenities. Schedule your showing today to buy now at a GREAT PRICE, and you, too, can experience a low-maintenance Florida LIFESTYLE!
Property Features
Property Type: Residential - Condominium
Cooling: Central Air
Heating: Central, Heat Pump
Roof Type: Shingle
Stories: 2.0
Taxes: $1,807
Year Built: 1983
Amenities
Ceiling Fans(s)
Living Room/Dining Room Combo
Primary Bedroom Main Floor
Sidewalk
Sliding Doors
Storage
Feature Descriptions
Appliances: Dishwasher, Disposal, Dryer, Refrigerator, Washer
Community Features: Clubhouse, Dog Park, Fitness Center, Pool, Sidewalks
Condo Fee: $650/ Monthly
Days on Site: 1
Directions: Take Beneva Rd north past Fruitville Rd to 12th Street. Turn left, then take the first right at Tallywood. Go straight on Tallywood Drive, past the Clubhouse to 1554 Tallywood Drive, which is on the right side of the street. (Ignore GPS sending you to 17t
Exterior: Stucco
Flood Zone Code: X
Flooring: Carpet, Tile
Foundation: Slab
HOA Y/N: Yes
Home Warranty Y/N: No
Listing Terms: Cash, Conventional
Number of Pets: 1
Ownership: Condominium
Pets Allowed: Dogs OK, Number Limit, Size Limit
Pets Restrictions: See Association Documents.
Pets Size: Medium (36-60 Lbs.)
Pets Weight (Max): 50
Property Attached Y/N: Yes
Property Sub-Type: Condominium
Senior Community: Yes
Sewer: Public Sewer
Showing Instructions: Appointment Only, Combination Lock Box, ShowingTime
Special Sale Provisions: None
Utilities: Cable Available, Electricity Connected, Sewer Connected
Water: Public
Water Access Y/N: No
Zoning: RMF1
Listed By / Shown By
Listed By
Agency Name: LPT REALTY, LLC
Agency Contact: 877-366-2213
Shown By
Agent Name: Nader Ramsi
Agent Phone: Cell: (954) 557-2425
Agency Title: Realty 100

Estimate Your Payment
Estimated Payment
$ 754.47 per month $533.91 Principal & Interest $150.58 Property Tax $69.97 Homeowner's InsuranceChange Payment Information



Member Participants (and their affiliated licensees, if applicable) shall indicate on their websites that IDX information is provided exclusively for consumers’ personal non-commercial use, that it may not be used for any purpose other than to identify prospective properties consumers may be interested in purchasing, that the data is deemed reliable but is not guaranteed by MLS GRID, and that the use of the MLS GRID Data may be subject to an end user license agreement prescribed by the Member Participant’s applicable MLS if any and as amended from time to time. MLS GRID may, at its discretion, require use of other disclaimers as necessary to protect Member Participant, and/or their MLS from liability.
Based on information submitted to the MLS GRID. All data is obtained from various sources and may not have been verified by broker or MLS GRID. Supplied Open House Information is subject to change without notice. All information should be independently reviewed and verified for accuracy. Properties may or may not be listed by the office/agent presenting the information.
Privacy Policy / DMCA Notice / ADA Accessibility


This site is hosted, designed and copyright
© 1994 - 2026 by
Delta Media Group, Inc. -- Patent Pending --
1554 Tallywood Drive, Unit 7127 | MLS# A4701083
This condo located at 1554 Tallywood Drive, Unit 7127, Sarasota, FL 34237 is currently listed for sale with an asking price of $239,900. This property was built in 1983 and has 3 bedrooms and 2 full baths with 1668 sq. ft. Tallywood Drive, Unit 7127 is located in the TALLYWOOD subdivision. Search TALLYWOOD real estate on nramsi.realty100.com today.