NaderRamsi

BEDS4
BATHS4 full
SQUARE FEET3,210
MLS#O6436266
STATUSActive
PROPERTY TYPEResidential - Single Family
SUBDIVISIONNOVA POINTE
Property Description
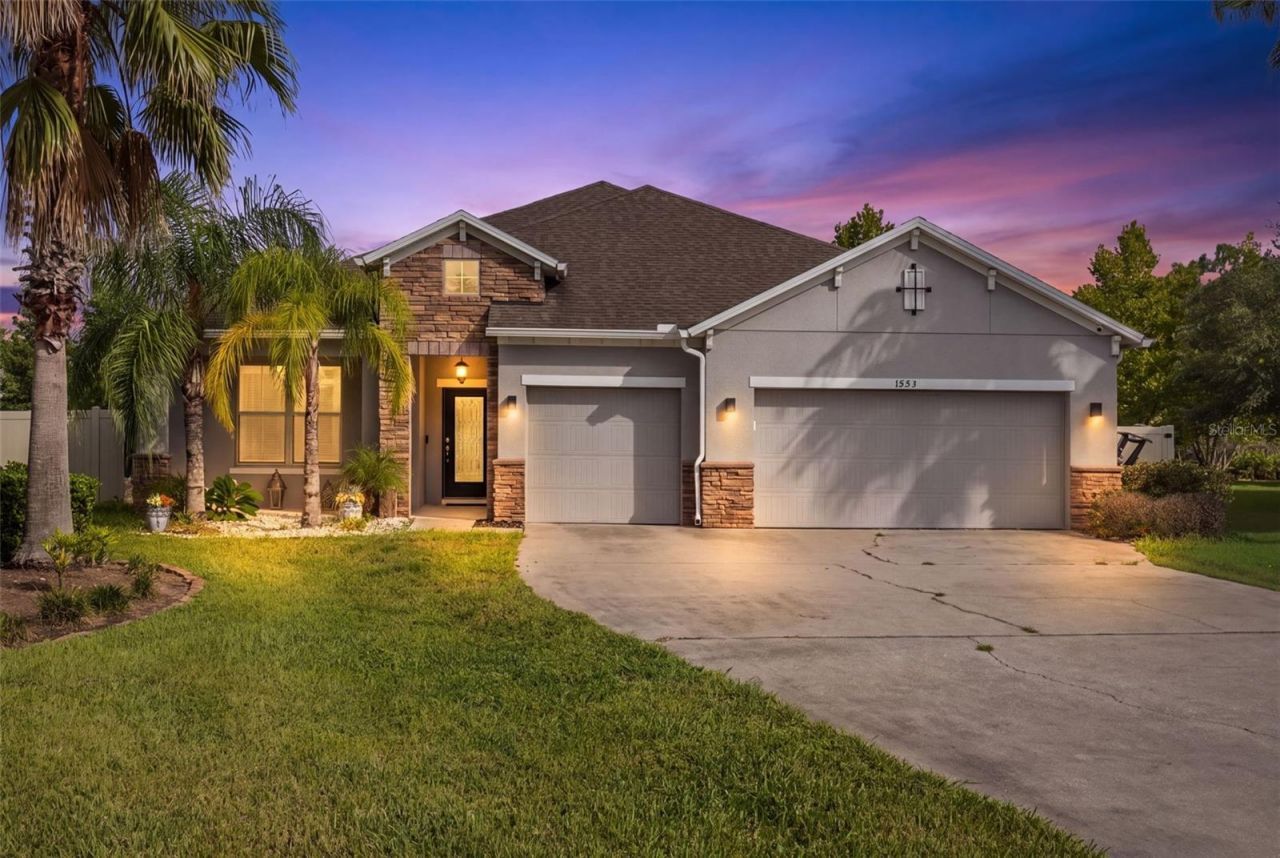
Your home searching ends here! Nestled away in the GATED quiet and most sought after community of Nova Pointe, lies this elegant estate. In the heart of Lake Nona and Saint Cloud, you get the best of both worlds! You'll deservingly have bragging rights because you will own the LARGEST LOT & HOME in the ENTIRE subdivision! This gorgeous estate is sitting on just over half an acre lot. Italian paved stone will greet you as you pull up. Once you enter the open floor plan awaits you and the chef gourmet kitchen with eye catching granite countertops. Latest stainless steel appliances and espresso martini colored high end cabinets to complement the soft colors throughout. FRESH paint, Home completely tiled throughout and rooms layered with cozy plush carpet flooring for extra relaxation. Walk in closets in every room and state of the art upgraded bathrooms with granite countertops. One of the most OVERSIZED resort style showers in the master suite. Warm inviting living room for fun family nights and entertaining with sliding glass door to exit on to the fully screened in lanai where you will find your oversized fully fenced in lot. Enjoy the Florida sunshine, bbqs, fun and more out here as you gander upon your quiet backyard. Ready for your future pool. Upstairs has a HUGE LOFT area for entertainment of whatever you can imagine. This is a dream home. Not to mention amenities in this community feature park, playgrounds lakes and ponds, resort style pool! You'll feel like you're on vacation every second you spend in your new home. Only seconds from major highways and shopping plazas, less than 29 minutes to the beach & Disney along with other attractions. Nothing says Florida living like this home here. Be the first to see for yourself before it's too late.
Property Features
Property Type: Residential - Single Family
Cooling: Central Air
Fenced: Yes
Garage: 3 car attached
Heating: Central
Lot Size: 0.50 Acres
Roof Type: Shingle
Stories: 2.0
Taxes: $6,673
Year Built: 2015
Amenities
Built-in Features
Ceiling Fans(s)
Crown Molding
Eat-in Kitchen
High Ceilings
Open Floorplan
Primary Bedroom Main Floor
Split Bedroom
Tray Ceiling(s)
Walk-In Closet(s)
Window Treatments
Courtyard
Fire Pit
Lighting
Private Mailbox
Rain Gutters
Sidewalk
Sprinkler Metered
Feature Descriptions
Additional Rooms: Bonus Room, Den/Library/Office, Formal Dining Room Separate, Loft, Media Room
Appliances: Convection Oven, Cooktop, Dishwasher, Dryer, Exhaust Fan, Microwave, Range, Refrigerator, Washer
Association Amenities: Gated, Park, Pool, Security, Trail(s)
Community Features: Deed Restrictions, Dog Park, Gated Community - No Guard, Irrigation-Reclaimed Water, Park, Playground, Pool, Sidewalks, Street Lights
Days on Site: 10
Directions: From 192 go down Narcoossee road, left on Jack Brack, then left on Nova Pointe. Continue in and home will be on the right.
Exterior: Block, Concrete
Fencing: Vinyl
Flood Zone Code: X
Flooring: Carpet, Ceramic Tile
Foundation: Slab
HOA Fee: 230/ Quarterly
HOA Y/N: Yes
Home Warranty Y/N: No
Listing Terms: Cash, Conventional, FHA, VA Loan
Lot: Cleared, Corner Lot, City Limits, In County, Landscaped, Oversized Lot, Sidewalk, Paved, Private
Lot Dimensions: 0.5
Other Equipment: Fire Pit, Irrigation Equipment
Other Structures: Other, Storage
Ownership: Fee Simple
Parking: Driveway, Garage Door Opener, Oversized, Workshop in Garage
Parking Notes: Driveway, Garage Door Opener, Oversized, Workshop in
Patio/Porch: Covered, Enclosed, Patio, Rear Porch, Screened
Pets Allowed: Yes
Property Attached Y/N: No
Property Sub-Type: Single Family Residence
Security: Gated Community, Security Lights
Sewer: Public Sewer
Showing Instructions: Call Listing Agent
Special Sale Provisions: None
Special View Info: Water
Utilities: BB/HS Internet Available, Cable Connected, Electricity Connected, Water Connected
Water: Public
Water Access: Lake, Pond
Water Access Y/N: Yes
Windows: Blinds, Drapes, Rods, Tinted Windows, Window Treatments
Zoning: R1
Local Schools
High School: Harmony High
Middle School: Harmony Middle
Elementary School: Narcoossee Elementary
Listed By / Shown By
Listed By
Agency Name: LUXE PROPERTIES
Agency Contact: 305-809-7650
Shown By
Agent Name: Nader Ramsi
Agent Phone: Cell: (954) 557-2425
Agency Title: Realty 100

Estimate Your Payment
Estimated Payment
$ 1,978.32 per month $1,257.45 Principal & Interest $556.08 Property Tax $164.79 Homeowner's InsuranceChange Payment Information



Member Participants (and their affiliated licensees, if applicable) shall indicate on their websites that IDX information is provided exclusively for consumers’ personal non-commercial use, that it may not be used for any purpose other than to identify prospective properties consumers may be interested in purchasing, that the data is deemed reliable but is not guaranteed by MLS GRID, and that the use of the MLS GRID Data may be subject to an end user license agreement prescribed by the Member Participant’s applicable MLS if any and as amended from time to time. MLS GRID may, at its discretion, require use of other disclaimers as necessary to protect Member Participant, and/or their MLS from liability.
Based on information submitted to the MLS GRID. All data is obtained from various sources and may not have been verified by broker or MLS GRID. Supplied Open House Information is subject to change without notice. All information should be independently reviewed and verified for accuracy. Properties may or may not be listed by the office/agent presenting the information.
Privacy Policy / DMCA Notice / ADA Accessibility


This site is hosted, designed and copyright
© 1994 - 2026 by
Delta Media Group, Inc. -- Patent Pending --
1553 Pine Marsh Loop | MLS# O6436266
This single family home located at 1553 Pine Marsh Loop , Saint Cloud, FL 34771 is currently listed for sale with an asking price of $565,000. This property was built in 2015 and has 4 bedrooms and 4 full baths with 3210 sq. ft. Pine Marsh Loop is located in the NOVA POINTE subdivision. Search NOVA POINTE real estate on nramsi.realty100.com today.