NaderRamsi

BEDS3
BATHS2 full 1 partial
SQUARE FEET1,689
MLS#A12079725
STATUSActive
PROPERTY TYPEResidential - Single Family
SUBDIVISIONSUMMER GATE TOWNHOMES
Property Description
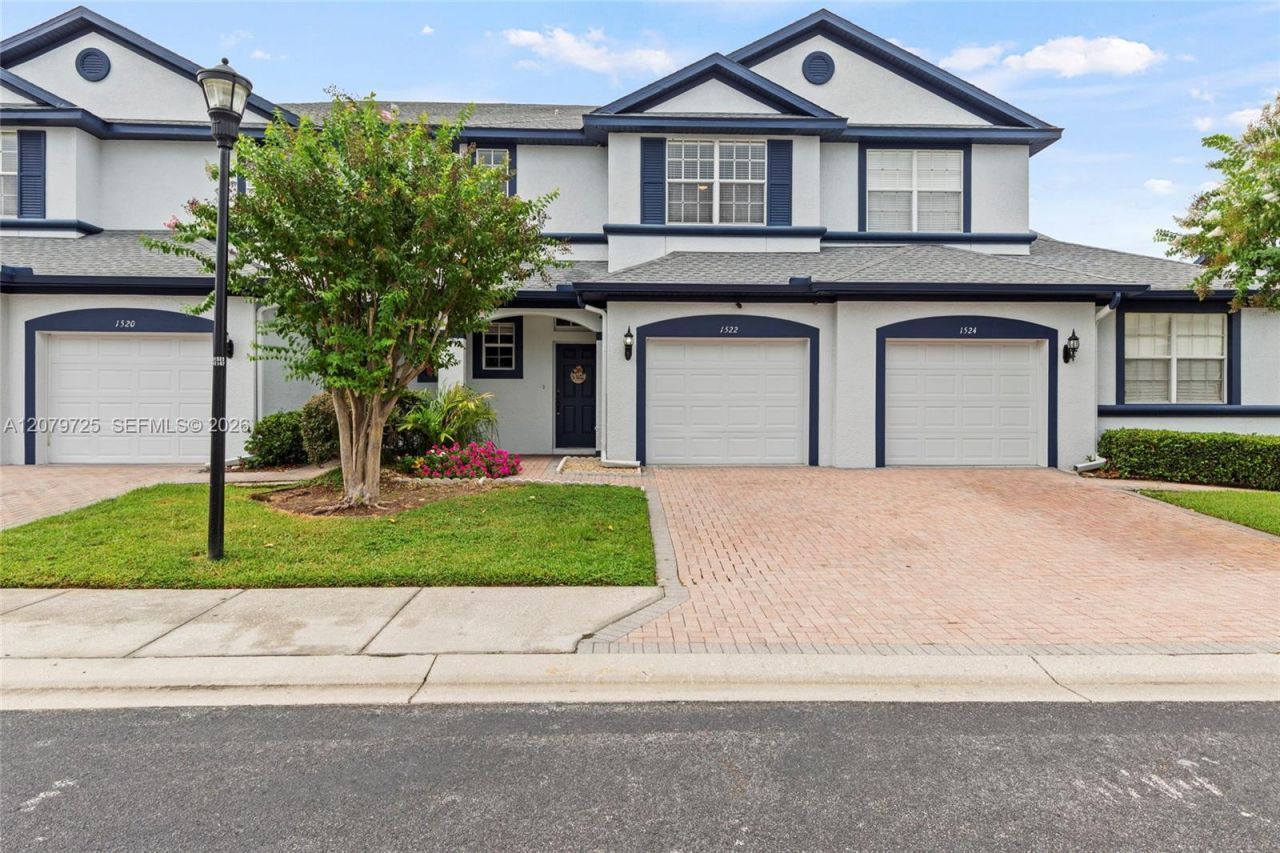
MOVE-IN READY 3-BEDROOM TOWNHOME IN A GATED COMMUNITY! Welcome to SummerGate Townhomes, conveniently located in the Brandon/Tampa area near shopping, dining, major roadways, and everyday conveniences. This updated 3-bedroom, 2.5-bath townhome offers 1,689 sq. ft. of living space, a 1-car garage, and NEW luxury vinyl plank flooring throughout.The open kitchen features modern cabinetry, stainless steel appliances, and a pantry. Upstairs, a versatile loft is perfect for a home office, flex space, or play area. The spacious primary suite includes a walk-in closet and beautifully remodeled en-suite bathroom with a new shower and double-sink vanity. Two additional bedrooms and a full guest bath complete the second floor.Relax on the screened and covered patio overlooking green space with privacy fencing, or enjoy the community pool and amenities. HOA includes exterior paint, roof, water, sewer, trash, lawn care, gated entry, and community pool. Located in Flood Zone X.If youre searching for an updated townhome for sale near Brandon and Tampa with a gated community, pool, garage, and low-maintenance lifestyle, this one is a must-see. Schedule your private tour today!
Property Features
Property Type: Residential - Single Family
Cooling: Ceiling Fan(s), Central Air
Garage: 1 car attached
Heating: Central
Home Style: Attached, Two Story
Roof Type: Shingle
Taxes: $3,099
Year Built: 2006
Amenities
First Floor Entry
Pantry
Walk-In Closet(s)
Loft
Screened Balcony
Feature Descriptions
Appliances: Dryer, Microwave, Refrigerator, Washer
Community Features: Pool, Gated Community, Paved Road, Sidewalks
Crops Included Y/N: No
Days on Site: 14
Directions: From I-75, head east on E Brandon Blvd. Turn left, heading north, on North Mt. Carmel Rd. Quick left, heading west, onto Summergate Dr.
Exterior: Concrete Block Construction
Flooring: Vinyl
HOA Fee: 360/ Monthly
Home Warranty Y/N: No
Lease Considered Y/N: No
Listing Terms: All Cash, Conventional, FHA, VA Loan
Lot: Less Than 1/4 Acre Lot
Other Equipment: Automatic Garage Door Opener
Ownership: Self Proprietor/Individual
Parcel#: 070023-6682
Parking: Driveway
Parking Notes: Driveway
Property Attached Y/N: No
Property Sub-Type: Single Family Residence
Sewer: Public Sewer
Special View Info: Other
Swimming Pool: Yes
Water: Municipal Water
Window: Blinds
Listed By / Shown By
Listed By
Agency Name: Home Prime Realty LLC
Agency Phone: 813-497-4441
Shown By
Agent Name: Nader Ramsi
Agent Phone: Cell: (954) 557-2425
Agency Title: Realty 100

Estimate Your Payment
Estimated Payment
$ 988.25 per month $645.41 Principal & Interest $258.25 Property Tax $84.58 Homeowner's InsuranceChange Payment Information


Privacy Policy / DMCA Notice / ADA Accessibility


This site is hosted, designed and copyright
© 1994 - 2026 by
Delta Media Group, Inc. -- Patent Pending --
1522 Summergate Dr | MLS# A12079725
This single family home located at 1522 Summergate Dr, Valrico, FL 33594 is currently listed for sale with an asking price of $289,999. This property was built in 2006 and has 3 bedrooms and 2 full and 1 partial baths with 1689 sq. ft. Summergate Dr is located in the SUMMER GATE TOWNHOMES subdivision. Search SUMMER GATE TOWNHOMES real estate on nramsi.realty100.com today.