NaderRamsi

BEDS4
BATHS3 full
SQUARE FEET2,750
MLS#A12080419
STATUSActive
PROPERTY TYPEResidential - Single Family
SUBDIVISIONAH AT BRADDOCK
Property Description
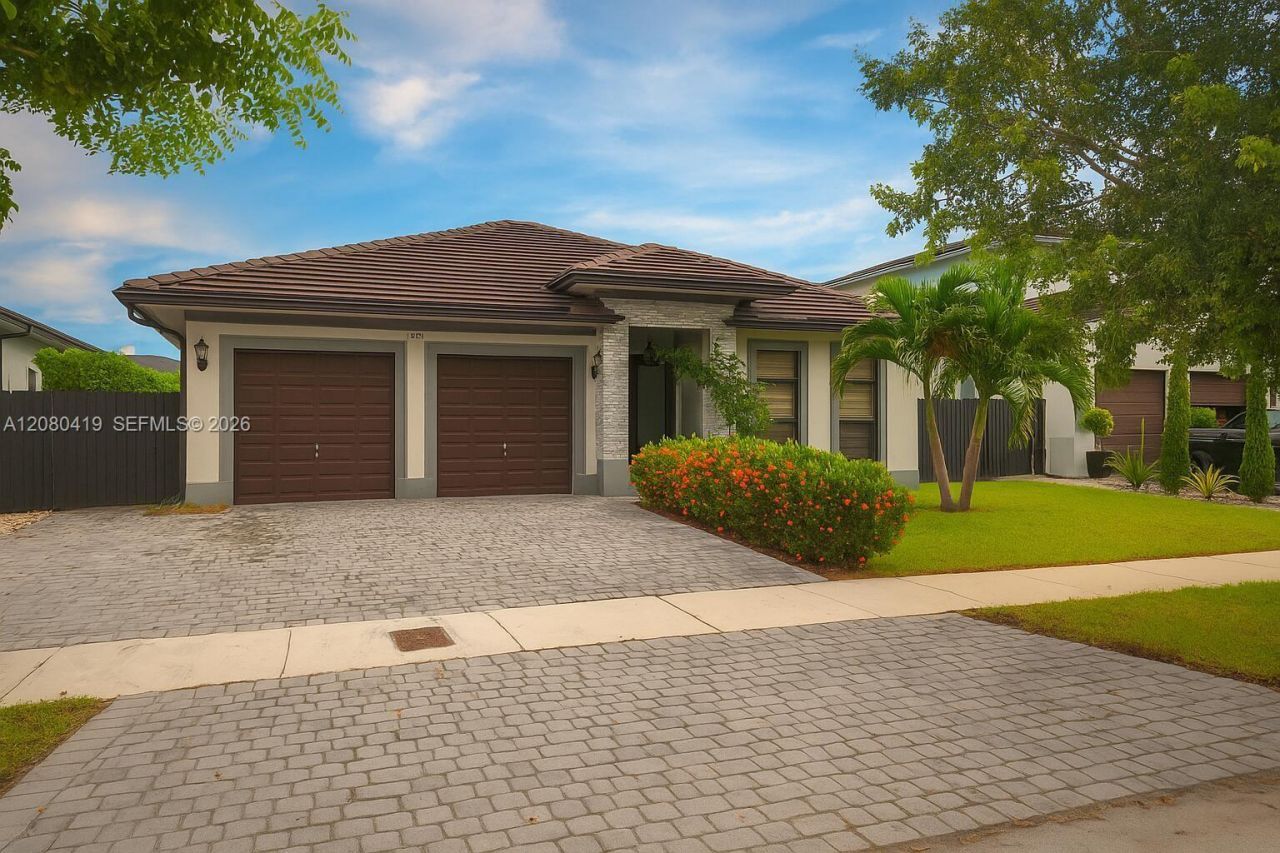
2019 one-story home in West Kendall - 4 bed, 3 bath, 2,750 sq ft living space on a 7,650 sq ft lot. No HOA. No CDD.Impact windows and doors. Open plan layout with 12 ft ceilings and 2x4 stone tiles floors throughout. The master suite has oversized footprint, two walk-in closets plus a third closet, dual vanities, freestanding tub, and walk-in shower. The kitchen has quartz finish, wood cabinets, stainless appliances. Living opens to a covered rear patio and fenced yard. Two-car garage.Recent nearby sales have cleared seven figures. Some photos have been virtually rendered.
Property Features
Property Type: Residential - Single Family
Cooling: Central Air
Fenced: Yes
Garage: 2 car attached
Heating: Central
Home Style: Detached, One Story
Lot Size: 0.18 Acres
Roof Type: Flat Tile
Taxes: $9,334
Year Built: 2019
Amenities
First Floor Entry
Walk-In Closet(s)
No Additional Rooms
Feature Descriptions
Appliances: Dishwasher, Dryer, Electric Range, Microwave, Refrigerator, Washer
Community Features: None
Crops Included Y/N: No
Days on Site: 2
Directions: Drive south on SW 157th Ave. Left to SW 42nd St. Left to SW 149th Ave. Right to SW 39th Terrace. Property is on the left.
Exterior: Concrete Block Construction, CBS Construction, Stucc
Fencing: Fenced
Flooring: Tile
Home Warranty Y/N: No
Lease Considered Y/N: No
Listing Terms: Conventional, FHA, VA Loan
Lot: Less Than 1/4 Acre Lot
Other Equipment: Automatic Garage Door Opener
Parcel#: 30-49-16-060-0110
Parking: Driveway, Paver Block
Parking Notes: Driveway, Paver Block
Property Attached Y/N: No
Property Sub-Type: Single Family Residence
Sewer: Public Sewer
Special View Info: None
Water: Municipal Water
Local Schools
High School: Ferguson John
Middle School: Curry; Lamar Louise
Elementary School: Greenglade
Listed By / Shown By
Listed By
Agency Name: Beycome of Florida LLC
Agency Phone: 804-656-5007
Shown By
Agent Name: Nader Ramsi
Agent Phone: Cell: (954) 557-2425
Agency Title: Realty 100

Estimate Your Payment
Estimated Payment
$ 3,647.48 per month $2,537.15 Principal & Interest $777.83 Property Tax $332.50 Homeowner's InsuranceChange Payment Information


Privacy Policy / DMCA Notice / ADA Accessibility


This site is hosted, designed and copyright
© 1994 - 2026 by
Delta Media Group, Inc. -- Patent Pending --
14809 SW 39th Ter | MLS# A12080419
This single family home located at 14809 SW 39th Ter , Miami, FL 33185 is currently listed for sale with an asking price of $1,140,000. This property was built in 2019 and has 4 bedrooms and 3 full baths with 2750 sq. ft. SW 39th Ter is located in the AH AT BRADDOCK subdivision. Search AH AT BRADDOCK real estate on nramsi.realty100.com today.