NaderRamsi

BEDS2
BATHS2 full
SQUARE FEET1,157
MLS#A12106745
STATUSActive
PROPERTY TYPEResidential - Townhouse
SUBDIVISIONVILLAS OF DEERWOOD REPLAT
Property Description
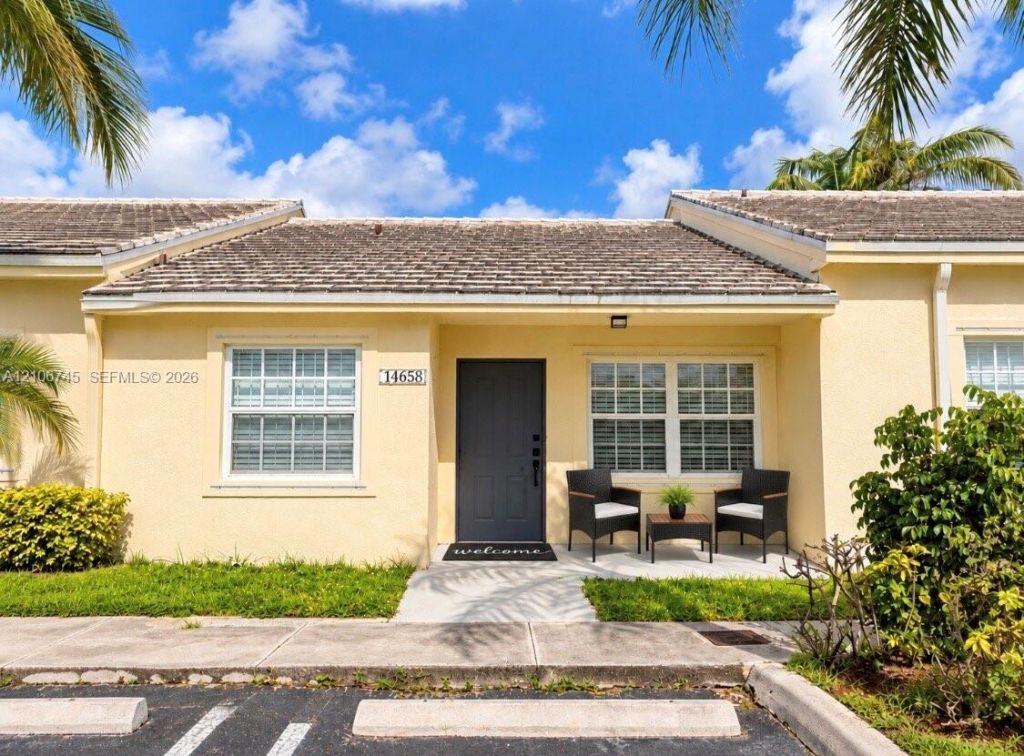
Discover this 2-bedroom, 2-bathroom townhouse-style condo in the desirable Deerwood community of Miami! With 1,157 sq. ft. of living space, this home features a functional layout, ceramic flooring, built-in features, and a recently renovated kitchen and bathrooms, providing a fresh and modern touch. The kitchen comes equipped with a dishwasher, microwave, refrigerator, and electric range. Enjoy community amenities including a swimming pool, spa, tennis courts, BBQ and picnic areas, and a childrens play area. Conveniently located in Miami, this property presents an excellent opportunity for homeowners or investors. Schedule your showing today!
Property Features
Property Type: Residential - Townhouse
Cooling: Central Air
Fenced: Yes
Heating: Central
Stories: 1.0
Taxes: $6,118
Year Built: 1999
Amenities
Built-in Features
Other
Feature Descriptions
Appliances: Dishwasher, Dryer, Electric Range, Electric Water Heater, Microwave, Refrigerator
Association Amenities: Barbecue, Child Play Area, Pool, Spa/Hot Tub, Tennis Court(s)
Crops Included Y/N: No
Days on Site: 1
Directions: From SW 152nd Street, head north on SW 127th Avenue, then turn toward SW 126th Place and continue to the property at 14658 SW 126th Place, Miami, FL 33186.
Exterior: Concrete Block Construction
Flooring: Ceramic Floor
HOA Fee: 231/ Monthly
Home Warranty Y/N: No
Hot Tub: Yes
Lease Considered Y/N: No
Listing Terms: All Cash, Conventional, FHA, VA Loan
Parcel#: 30-59-24-007-0030
Parking: 2 Or More Spaces
Parking Notes: 2 Or More Spaces
Pets Allowed: No
Property Attached Y/N: Yes
Property Sub-Type: Townhouse
Security: Complex Fenced, Other, Security Patrol
Special View Info: Other View
Local Schools
Middle School: Richmond Heights
Elementary School: Floyd; Gloria
Listed By / Shown By
Listed By
Agency Name: EXP Realty LLC
Agency Phone: 888-883-8509
Shown By
Agent Name: Nader Ramsi
Agent Phone: Cell: (954) 557-2425
Agency Title: Realty 100

Estimate Your Payment
Estimated Payment
$ 1,592.24 per month $956.99 Principal & Interest $509.83 Property Tax $125.42 Homeowner's InsuranceChange Payment Information


Privacy Policy / DMCA Notice / ADA Accessibility


This site is hosted, designed and copyright
© 1994 - 2026 by
Delta Media Group, Inc. -- Patent Pending --
14658 SW 126th Pl | MLS# A12106745
This townhouse located at 14658 SW 126th Pl, Miami, FL 33186 is currently listed for sale with an asking price of $430,000. This property was built in 1999 and has 2 bedrooms and 2 full baths with 1157 sq. ft. SW 126th Pl is located in the VILLAS OF DEERWOOD REPLAT subdivision. Search VILLAS OF DEERWOOD REPLAT real estate on nramsi.realty100.com today.