NaderRamsi

BEDS4
BATHS2 full
SQUARE FEET2,079
MLS#TB8543164
STATUSActive
PROPERTY TYPEResidential - Single Family
SUBDIVISIONLAKE SHORE RANCH
Property Description
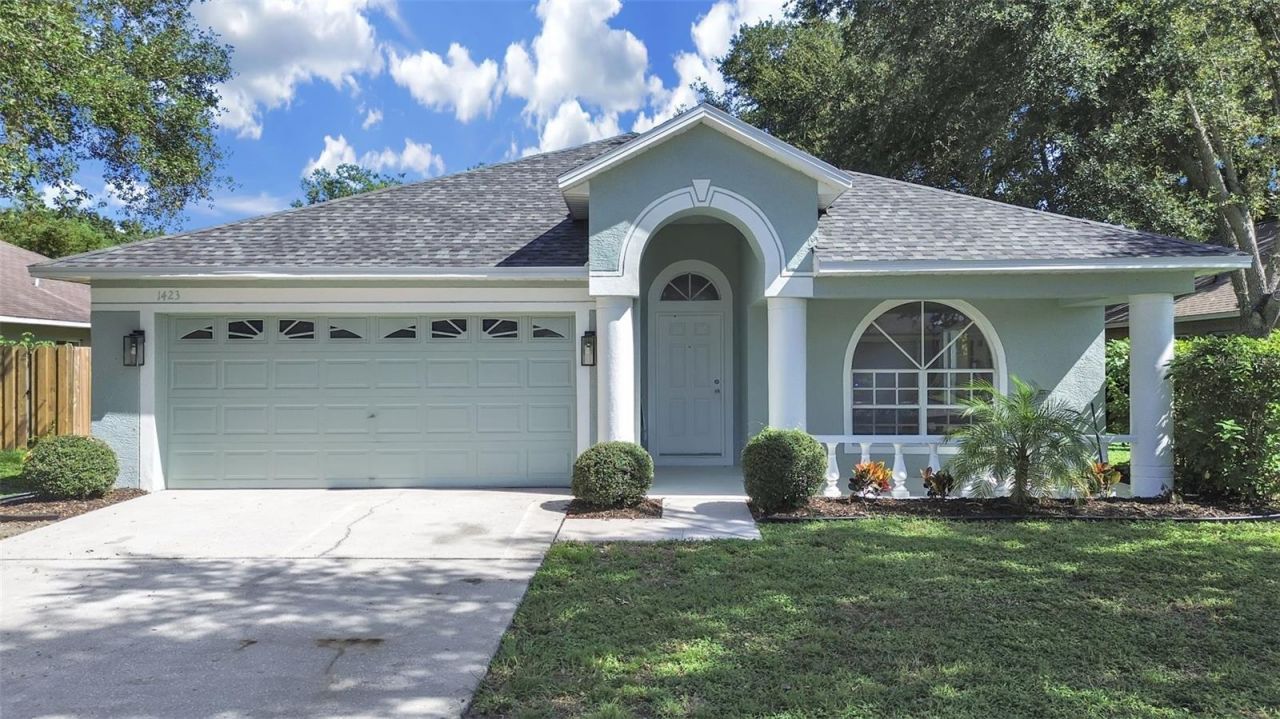
TEAR UP THE HONEY-DO LIST!! Every major update has been done for you. This pristine 4-bedroom, 2-bath, 2-car garage home sits in Lake Shore Ranch, on a private wooded lot. TOTAL PEACE OF MIND, NEW EVERYTHING: All major systems are BRAND NEW - NEW Roof (2026), NEW HVAC (2026), and NEW Water Heater (2026). Inside, enjoy fresh paint inside and out, NEW LVP flooring throughout, NEW granite countertops in the kitchen and both bathrooms, professionally refinished cabinetry, and NEW stainless steel appliances. Unwind on your private screened lanai. THE LIFESTYLE: NO REAR NEIGHBORS - your back lot line opens to woods, giving you a private, tree-lined backdrop and an open yard. Lake Shore Ranch is a quiet, deed-restricted community with no through streets, a pavilion and picnic area, a playground, and a newly renovated boardwalk overlooking Hooker Lake. You're 1.8 miles from Colson Elementary and zoned for Burnett Middle and Armwood High. Publix is 3.3 miles, HCA Florida Brandon Hospital a 13-minute drive, and Westfield Brandon, I-75, and the Selmon Expressway all within about 15 minutes - with I-4 just 12 minutes for your Tampa commute. HOA is just $250 twice a year - NO CDD, and NO FLOOD INSURANCE REQUIRED. Schedule your private tour today - this one won't last!
Property Features
Property Type: Residential - Single Family
Cooling: Central Air
Garage: 2 car attached
Heating: Central
Lot Size: 0.17 Acres
Roof Type: Shingle
Stories: 1.0
Taxes: $1,818
Year Built: 2000
Amenities
Ceiling Fans(s)
Other
Feature Descriptions
Appliances: Dishwasher, Microwave, Range, Refrigerator
Directions: From W Dr MLK Jr Blvd & S Kingsway Rd, South on S Kingsway Rd, Left on E Wheeler Rd, Left on Rolling Ranch Rd, Right on Lake Shore Ranch Dr, Subject Property is on the Right.
Exterior: Block, Stucco
Flood Zone Code: X*
Flooring: Luxury Vinyl
Foundation: Slab
HOA Fee: 250/ Semi-Annually
HOA Y/N: Yes
Home Warranty Y/N: No
Listing Terms: Cash, Conventional, FHA, VA Loan
Lot Dimensions: 0.17
Ownership: Fee Simple
Pets Allowed: Yes
Property Attached Y/N: No
Property Sub-Type: Single Family Residence
Sewer: Public Sewer
Showing Instructions: ShowingTime
Special Sale Provisions: None
Utilities: BB/HS Internet Available, Cable Available, Electricity Connected, Sewer Connected, Water Connected
Water: Public
Water Access Y/N: No
Zoning: PD
Listed By / Shown By
Listed By
Agency Name: TRINITY REALTY SOLUTIONS, LLC
Agency Contact: 727-810-1700
Shown By
Agent Name: Nader Ramsi
Agent Phone: Cell: (954) 557-2425
Agency Title: Realty 100

Estimate Your Payment
Estimated Payment
$ 1,221.32 per month $945.87 Principal & Interest $151.50 Property Tax $123.96 Homeowner's InsuranceChange Payment Information



Member Participants (and their affiliated licensees, if applicable) shall indicate on their websites that IDX information is provided exclusively for consumers’ personal non-commercial use, that it may not be used for any purpose other than to identify prospective properties consumers may be interested in purchasing, that the data is deemed reliable but is not guaranteed by MLS GRID, and that the use of the MLS GRID Data may be subject to an end user license agreement prescribed by the Member Participant’s applicable MLS if any and as amended from time to time. MLS GRID may, at its discretion, require use of other disclaimers as necessary to protect Member Participant, and/or their MLS from liability.
Based on information submitted to the MLS GRID. All data is obtained from various sources and may not have been verified by broker or MLS GRID. Supplied Open House Information is subject to change without notice. All information should be independently reviewed and verified for accuracy. Properties may or may not be listed by the office/agent presenting the information.
Privacy Policy / DMCA Notice / ADA Accessibility


This site is hosted, designed and copyright
© 1994 - 2026 by
Delta Media Group, Inc. -- Patent Pending --
1423 Lake Shore Ranch Drive | MLS# TB8543164
This single family home located at 1423 Lake Shore Ranch Drive , Seffner, FL 33584 is currently listed for sale with an asking price of $425,000. This property was built in 2000 and has 4 bedrooms and 2 full baths with 2079 sq. ft. Lake Shore Ranch Drive is located in the LAKE SHORE RANCH subdivision. Search LAKE SHORE RANCH real estate on nramsi.realty100.com today.