NaderRamsi

BEDS5
BATHS2 full
SQUARE FEET2,238
MLS#O6423214
STATUSActive
PROPERTY TYPEResidential - Single Family
SUBDIVISIONHUNTERS CREEK TRACT 350
Property Description
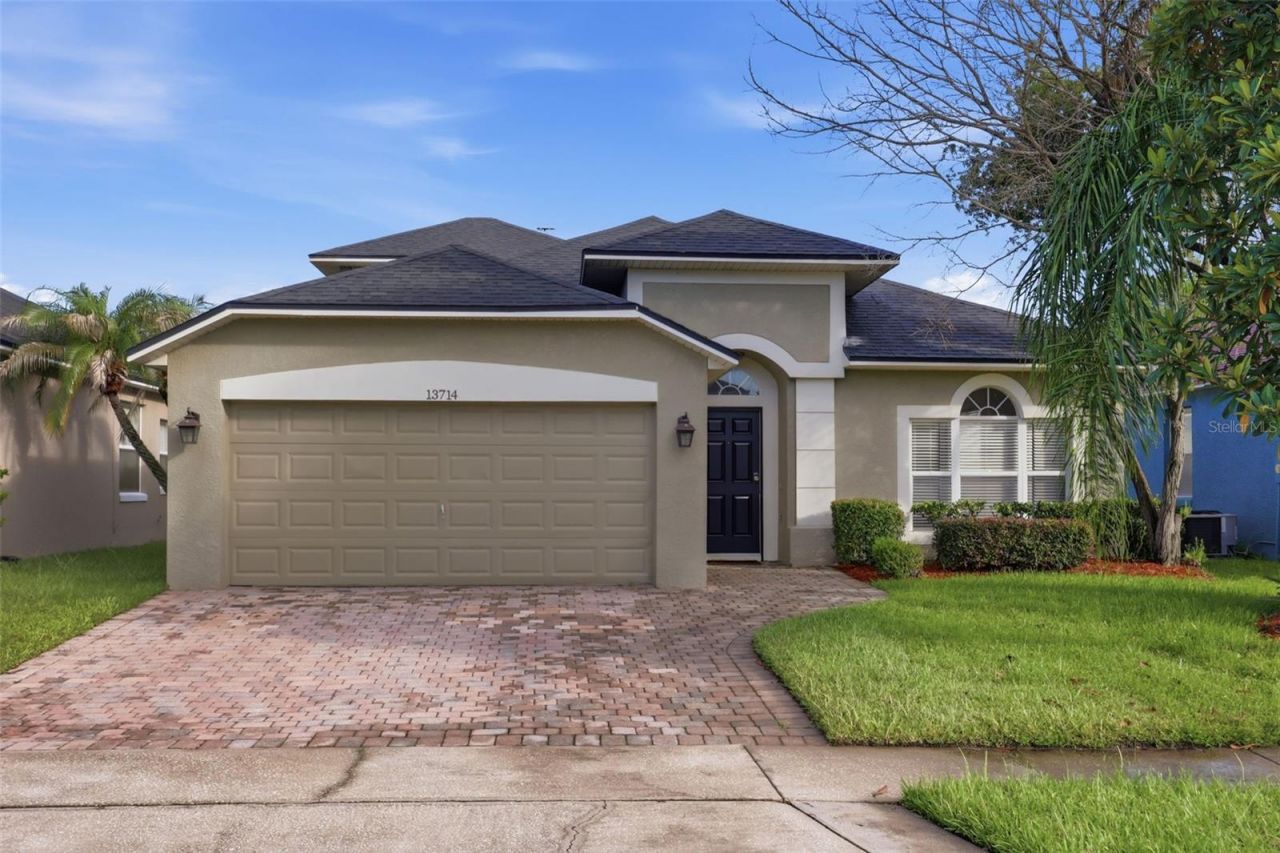
Welcome to this beautifully renovated 5-bedroom, 2-bathroom pool home in the heart of Hunters Creek, one of Central Florida's most sought-after communities. Offering 2,238 square feet of living space on a 5,033-square-foot lot, this move-in ready home features an updated kitchen with new cabinetry, granite countertops, high-end stainless steel appliances, ceramic tile, travertine, and engineered wood flooring throughout, plus a roof replaced in 2018. The flexible two-story floor plan includes a private upstairs bedroom, ideal for guests, a home office, or a bonus room.Step outside to your own screened-in pool and spa, perfect for relaxing or entertaining year-round. Conveniently located near shopping, dining, major highways, Orlando International Airport, world-famous attractions, and zoned for highly rated schools. Hunters Creek offers an exceptional lifestyle with parks, walking and biking trails, playgrounds, tennis and pickleball courts, sports fields, and year-round community events.Don't miss your opportunity to own this beautifully updated home in one of Orlando's premier communities.
Property Features
Property Type: Residential - Single Family
Cooling: Central Air
Fenced: Yes
Garage: 2 car attached
Heating: Electric
Lot Size: 0.12 Acres
Roof Type: Shingle
Stories: 2.0
Taxes: $7,927
Year Built: 1997
Amenities
Ceiling Fans(s)
Open Floorplan
Primary Bedroom Main Floor
Thermostat
Vaulted Ceiling(s)
Private Yard
Sliding Doors
Feature Descriptions
Additional Rooms: Bonus Room
Appliances: Built-In Oven, Dishwasher, Disposal, Electric Water Heater, Microwave, Range, Range Hood, Refrigerator
Association Amenities: Pickleball Court(s), Racquetball
Community Features: Clubhouse, Dog Park, Playground, Racquetball, Sidewalks, Tennis Court(s)
Days on Site: 1
Directions: From FL Turnpike South: Take Exit 251 and keep right to merge eastbound onto SR-417 (Central Florida GreeneWay).Continue east on SR-417 and take Exit 10 toward CR-423 / John Young Parkway. Keep right, then merge southbound onto CR-423 (S. John YoungParkwa
Exterior: Stucco
Fencing: Fenced
Flood Zone Code: X
Flooring: Ceramic Tile, Hardwood
Foundation: Slab
HOA Fee: 335.4/ Quarterly
HOA Y/N: Yes
Home Warranty Y/N: No
Listing Terms: Cash, Conventional, FHA, VA Loan
Lot Dimensions: 0.12
Other Equipment: Private Yard
Ownership: Fee Simple
Pets Allowed: Cats OK, Dogs OK
Pets Restrictions: Buyers are encouraged to verify all pet restrictions, breed restrictions, and any applicable rules or limitations directly with the homeowners association.
Pool: In Ground
Property Attached Y/N: No
Property Sub-Type: Single Family Residence
Sewer: Public Sewer
Showing Instructions: Lock Box Coded
Spa: In Ground
Special Sale Provisions: None
Swimming Pool: Yes
Utilities: Cable Available, Electricity Available, Phone Available, Sewer Available, Water Connected
Water: Public
Water Access Y/N: No
Zoning: P-D
Room Sizes
Foyer: 6.17x6.67
Living Room: 13.58x13.83
Dining Room: 9.75x7.25
Kitchen: 12.42x18.08
Primary Bathroom: 12.17x12.5
Primary Bedroom: 12.17x16.42
Great Room: 13.58x22.33
Bathroom 2: 7.75x5.25
Bedroom 1: 11.75x9.83
Bedroom 2: 11.75x9.67
Bedroom 3: 11.75x9.5
Bedroom 5: 11.75x13.75
Local Schools
High School: Freedom High School
Middle School: Hunter's Creek Middle
Elementary School: Hunter's Creek Elem
Listed By / Shown By
Listed By
Agency Name: KELLER WILLIAMS LEGACY REALTY
Agency Contact: murraycoleman@kw.com
Shown By
Agent Name: Nader Ramsi
Agent Phone: Cell: (954) 557-2425
Agency Title: Realty 100

Estimate Your Payment
Estimated Payment
$ 2,133.16 per month $1,301.96 Principal & Interest $660.58 Property Tax $170.63 Homeowner's InsuranceChange Payment Information



Member Participants (and their affiliated licensees, if applicable) shall indicate on their websites that IDX information is provided exclusively for consumers’ personal non-commercial use, that it may not be used for any purpose other than to identify prospective properties consumers may be interested in purchasing, that the data is deemed reliable but is not guaranteed by MLS GRID, and that the use of the MLS GRID Data may be subject to an end user license agreement prescribed by the Member Participant’s applicable MLS if any and as amended from time to time. MLS GRID may, at its discretion, require use of other disclaimers as necessary to protect Member Participant, and/or their MLS from liability.
Based on information submitted to the MLS GRID. All data is obtained from various sources and may not have been verified by broker or MLS GRID. Supplied Open House Information is subject to change without notice. All information should be independently reviewed and verified for accuracy. Properties may or may not be listed by the office/agent presenting the information.
Privacy Policy / DMCA Notice / ADA Accessibility


This site is hosted, designed and copyright
© 1994 - 2026 by
Delta Media Group, Inc. -- Patent Pending --
13714 Huntwick Drive | MLS# O6423214
This single family home located at 13714 Huntwick Drive, Orlando, FL 32837 is currently listed for sale with an asking price of $585,000. This property was built in 1997 and has 5 bedrooms and 2 full baths with 2238 sq. ft. Huntwick Drive is located in the HUNTERS CREEK TRACT 350 subdivision. Search HUNTERS CREEK TRACT 350 real estate on nramsi.realty100.com today.