NaderRamsi

BEDS3
BATHS3 full
SQUARE FEET2,124
MLS#O6423195
STATUSActive
PROPERTY TYPEResidential - Condominium
SUBDIVISIONSEVEN EAGLES CONDO
Property Description
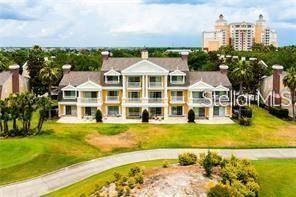
**Exceptional Opportunity in Reunion Resort - Fully Furnished Luxury Townhome**Experience luxury resort living in one of Central Florida's exclusives gated communities-**Reunion Resort**. Ideally positioned in one of the resort's most desirable locations, this beautifully furnished and professionally decorated townhome offers the perfect blend of elegance, comfort, and investment potential.Featuring **3 spacious bedrooms, 3 full bathrooms**, including **two private primary suites** (one on each level), this thoughtfully designed residence is ideal as a primary home, vacation retreat, or income-producing investment. Both primary suites feature spa-inspired bathrooms with Roman soaking tubs, while the private patio and balcony provide the perfect setting to relax and enjoy Florida's year-round sunshine.Located just steps from the iconic Reunion Grande and overlooking the renowned **Jack Nicklaus Signature Golf Course**, this immaculate property places you at the heart of the resort's exceptional amenities.Reunion Resort spans more than **2,000 acres** and offers an unmatched lifestyle with:* Three championship golf courses designed by **Jack Nicklaus, Arnold Palmer, and Tom Watson*** A spectacular multimillion-dollar water park featuring a lazy river and water slides* Fourteen community pools* Multiple restaurants and bars, from casual dining to fine cuisine* A full-service spa* The Annika Sorenstam Golf Academy* Fitness center, clubhouse, business center, and beautifully maintained walking areasIdeally located only **6 miles from Walt Disney World** and within easy reach of Orlando International Airport, Reunion remains one of the area's premier destinations for luxury living and vacation rentals.Whether you're searching for a full-time residence, a second home, or a turnkey investment, this property offers exceptional flexibility. **Short-term and long-term rentals are permitted**, and the HOA provides optional hassle-free short-term rental management, making ownership effortless while maximizing income potential.This is a rare opportunity to own a beautifully maintained home in one of Central Florida's most sought-after luxury resort communities. Schedule your private showing today.
Property Features
Property Type: Residential - Condominium
Cooling: Central Air
Heating: Central
Home Style: Contemporary
Lot Size: 0.05 Acres
Roof Type: Shingle
Stories: 2.0
Taxes: $5,779
Year Built: 2003
Amenities
Cathedral Ceiling(s)
Ceiling Fans(s)
High Ceilings
Solid Surface Counters
Solid Wood Cabinets
Split Bedroom
Tray Ceiling(s)
Vaulted Ceiling(s)
Walk-In Closet(s)
Window Treatments
Balcony
Sliding Doors
Feature Descriptions
Additional Rooms: Great Room, Storage Rooms
Appliances: Dishwasher, Disposal, Dryer, Microwave, Range, Refrigerator, Washer
Association Amenities: Cable TV, Clubhouse, Fitness Center, Gated, Golf Course, Maintenance, Park, Playground, Pool, Recreation Facilities, Security, Tennis Court(s)
Community Features: Clubhouse, Community Mailbox, Fitness Center, Gated Community - Guard, Golf, Park, Playground, Pool, Restaurant, Sidewalks, Tennis Court(s), Street Lights
Days on Site: 1
Directions: from I4 , take exit 58, turn onto CR-532. Turn left into Reunion at guardhouse and follow main road to Seven Eagles Court on your right. This townhome is the second building on your right, 1304.
Exterior: Block, Stucco
Flood Zone Code: x
Flooring: Carpet, Ceramic Tile
Foundation: Slab
HOA Fee: 1130/ Monthly
HOA Y/N: Yes
Home Warranty Y/N: No
Listing Terms: Cash, Conventional
Lot: Sidewalk
Lot Dimensions: 0.05
Ownership: Fee Simple
Patio/Porch: Covered, Deck, Patio, Porch
Pets Allowed: Cats OK, Dogs OK, Yes
Pets Size: Medium (36-60 Lbs.)
Property Attached Y/N: No
Property Sub-Type: Condominium
Security: Gated Community
Sewer: Public Sewer
Showing Instructions: Combination Lock Box
Special Sale Provisions: None
Utilities: BB/HS Internet Available, Cable Available, Cable Connected, Electricity Available, Public, Sprinkler Recycled
Vegetation: Mature Landscaping, Trees/Landscaped
Water: Public
Water Access Y/N: No
Windows: Blinds, Window Treatments
Zoning: UPUD
Room Sizes
Bedroom 2: 17x13
Bedroom 3: 15x12
Kitchen: 8x10
Living Room: 16x13
Primary Bedroom: 17x13
Local Schools
High School: Osceola High School
Middle School: Horizon Middle
Elementary School: Reedy Creek Elem (K 5)
Listed By / Shown By
Listed By
Agency Name: LPT REALTY, LLC
Agency Contact: 877-366-2213
Shown By
Agent Name: Nader Ramsi
Agent Phone: Cell: (954) 557-2425
Agency Title: Realty 100

Estimate Your Payment
Estimated Payment
$ 1,211.33 per month $645.19 Principal & Interest $481.58 Property Tax $84.55 Homeowner's InsuranceChange Payment Information



Member Participants (and their affiliated licensees, if applicable) shall indicate on their websites that IDX information is provided exclusively for consumers’ personal non-commercial use, that it may not be used for any purpose other than to identify prospective properties consumers may be interested in purchasing, that the data is deemed reliable but is not guaranteed by MLS GRID, and that the use of the MLS GRID Data may be subject to an end user license agreement prescribed by the Member Participant’s applicable MLS if any and as amended from time to time. MLS GRID may, at its discretion, require use of other disclaimers as necessary to protect Member Participant, and/or their MLS from liability.
Based on information submitted to the MLS GRID. All data is obtained from various sources and may not have been verified by broker or MLS GRID. Supplied Open House Information is subject to change without notice. All information should be independently reviewed and verified for accuracy. Properties may or may not be listed by the office/agent presenting the information.
Privacy Policy / DMCA Notice / ADA Accessibility


This site is hosted, designed and copyright
© 1994 - 2026 by
Delta Media Group, Inc. -- Patent Pending --
1304 Seven Eagles Court , Unit 1304 | MLS# O6423195
This condo located at 1304 Seven Eagles Court , Unit 1304, Reunion, FL 34747 is currently listed for sale with an asking price of $289,900. This property was built in 2003 and has 3 bedrooms and 3 full baths with 2124 sq. ft. Seven Eagles Court , Unit 1304 is located in the SEVEN EAGLES CONDO subdivision. Search SEVEN EAGLES CONDO real estate on nramsi.realty100.com today.