NaderRamsi

BEDS4
BATHS2 full 1 partial
SQUARE FEET2,635
MLS#TB8557501
STATUSActive
PROPERTY TYPERental - Single Family
SUBDIVISIONTRIPLE CRK
Property Description
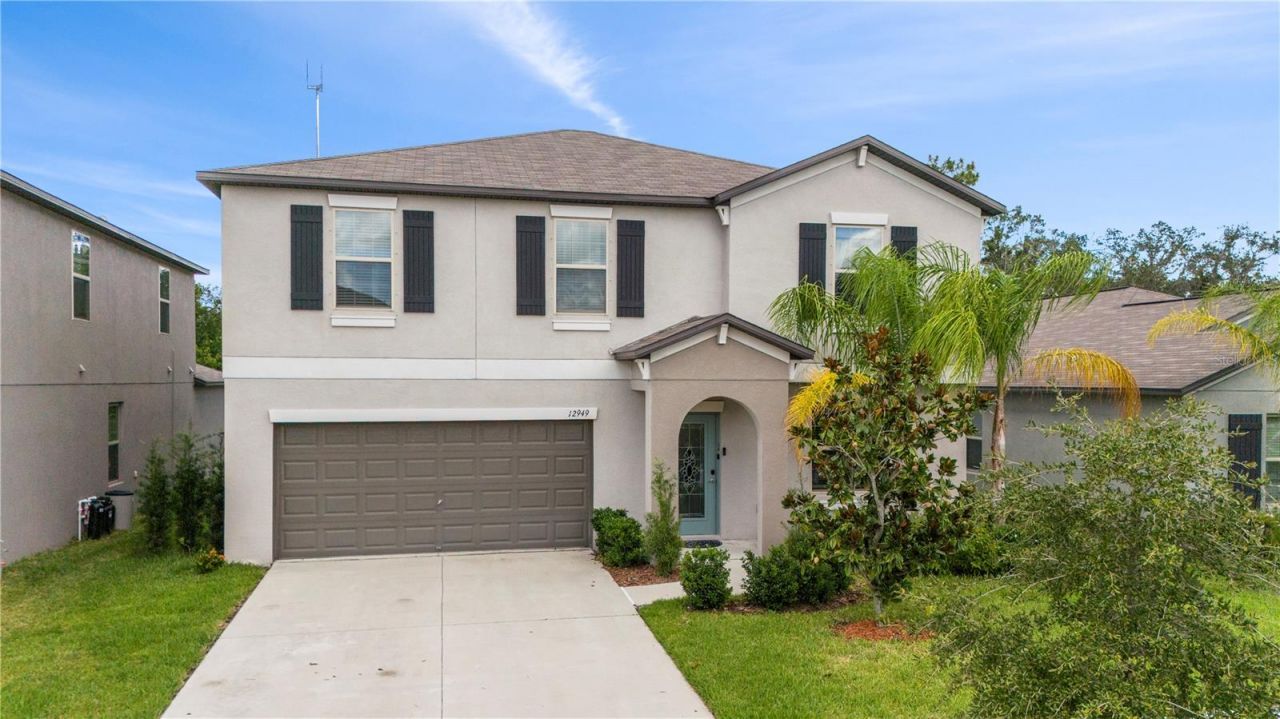
4 Bed/3 Bth Housing Choice VOUCHERS welcome | Feels Like New | Open Floor Plan | Private Backyard Oasis in Triple Creek! Welcome to 12949 Wildflower Meadow Dr, a 4-bedroom, 2.5-bathroom home in Triple Creek, one of Riverview's most sought-after communities. Set on a premium lot with no rear neighbors and tranquil conservation views, this home offers a peaceful backyard retreat that's perfect for relaxing or entertaining. Inside, you'll find a bright, open-concept layout that feels clean, crisp, and like new. The kitchen flows seamlessly into the dining and living areas, creating a comfortable space for gatherings both large and small. Each room has been thoughtfully maintained, reflecting pride of ownership throughout. Located in a quiet, established part of Triple Creek, this home is just a short walk to both the elementary school and daycare located within the community-a rare convenience. Triple Creek also offers amenities like walking trails, pools, parks, and playgrounds, creating a lifestyle that balances serenity and connection. If you're looking for a move-in-ready home with a functional layout and a private backyard that backs to nature, this one is not to be missed. Schedule your showing today.
Property Features
Property Type: Rental - Single Family
Cooling: Central Air
Heating: Central
Lot Size: 0.14 Acres
Stories: 2.0
Year Built: 2022
Amenities
Ceiling Fans(s)
Kitchen/Family Room Combo
PrimaryBedroom Upstairs
Window Treatments
Feature Descriptions
Appliances: Dishwasher, Disposal, Dryer, Microwave, Range, Washer
Community Features: Clubhouse, Dog Park, Fitness Center, Playground, Pool
Days on Site: 8
Directions: From I-75, take Exit 246 toward Apollo Beach/Big Bend Road. Head east on Big Bend Road for approximately 3 miles. Turn left onto Balm Riverview Road, then right onto Symmes Road. Continue for about 1.5 miles and turn left onto Ramble Creek Drive. Turn rig
Flood Zone Code: X
HOA Y/N: Yes
Home Warranty Y/N: No
Lease Terms: Twelve Months
Lot Dimensions: 0.14
Pets Allowed: Breed Restrictions, Dogs OK, Pet Deposit
Pets Restrictions: Check with HOA
Property Attached Y/N: No
Property Sub-Type: Single Family Residence
Showing Instructions: Appointment Only, Call Listing Agent
Water Access Y/N: No
Listed By / Shown By
Listed By
Agency Name: LPT REALTY, LLC
Agency Contact: 877-366-2213
Shown By
Agent Name: Nader Ramsi
Agent Phone: Cell: (954) 557-2425
Agency Title: Realty 100




Member Participants (and their affiliated licensees, if applicable) shall indicate on their websites that IDX information is provided exclusively for consumers’ personal non-commercial use, that it may not be used for any purpose other than to identify prospective properties consumers may be interested in purchasing, that the data is deemed reliable but is not guaranteed by MLS GRID, and that the use of the MLS GRID Data may be subject to an end user license agreement prescribed by the Member Participant’s applicable MLS if any and as amended from time to time. MLS GRID may, at its discretion, require use of other disclaimers as necessary to protect Member Participant, and/or their MLS from liability.
Based on information submitted to the MLS GRID. All data is obtained from various sources and may not have been verified by broker or MLS GRID. Supplied Open House Information is subject to change without notice. All information should be independently reviewed and verified for accuracy. Properties may or may not be listed by the office/agent presenting the information.
Privacy Policy / DMCA Notice / ADA Accessibility


This site is hosted, designed and copyright
© 1994 - 2026 by
Delta Media Group, Inc. -- Patent Pending --
12949 Wildflower Meadow Drive | MLS# TB8557501
This property located at 12949 Wildflower Meadow Drive, Riverview, FL 33579 is currently listed for rent with an asking price of $3,500 / Monthly. Search Riverview real estate on nramsi.realty100.com today.