NaderRamsi

BEDS3
BATHS3 full
SQUARE FEET2,968
MLS#B26075323
STATUSActive Under Contract
PROPERTY TYPEResidential - Single Family
SUBDIVISIONEASTPOINTE SUB 13A
Property Description
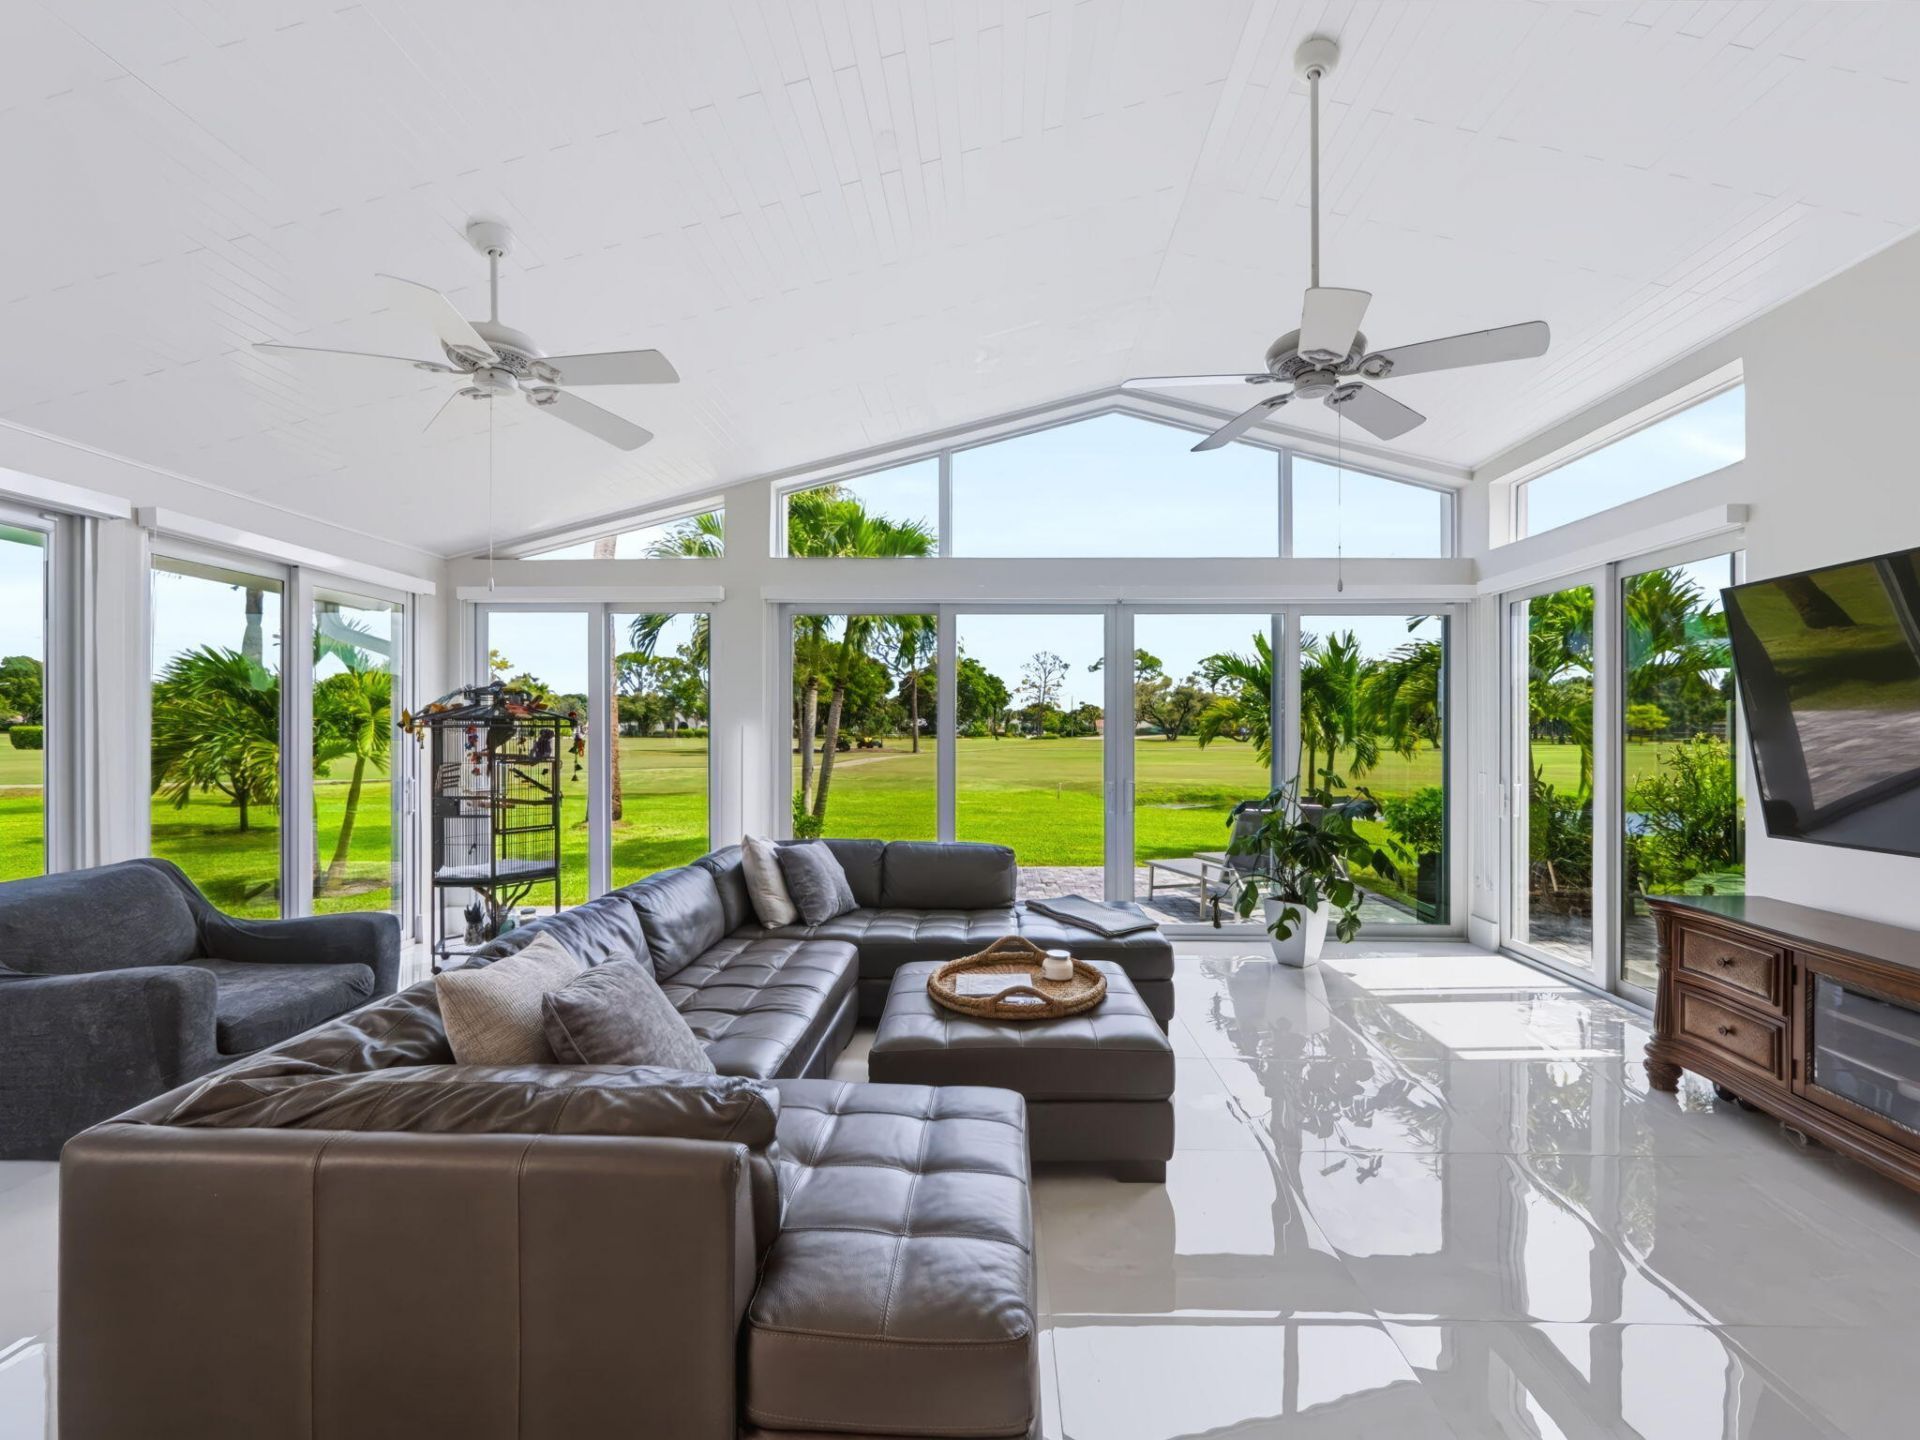
Stunning beautifully renovated home with amazing Golf course views! Located on cul-de-sac recessed off the road with an oversized lot! Extensive new pavers all around property; back yard, side yards, and driveway. Brand new roof 2026! Low e w gray tint Impact windows and doors! Gorgeous kitchen w loads of cabinets, custom hood range, solid one slab 7 x 10 quartzite island, & new appliances, soaring tongue & groove ceilings with lots of natural light. Split floor plan, 3 bedrooms 3 baths, all ensuites. Whole house Kohler 26kW generator, w 1000-gallon tank, whole house reverse osmosis water system, 32 x 32 tile throughout, custom blinds, plantation shutters, raised 8 ft interior doors, open versatile floor plan, new fence & gates, smooth coat stucco, freshly painted. This one is a must see! Gated Country Club offers world class amenities in the heart of Palm Beach Gardens! Eastpointe features two clubhouses where residents can enjoy 36 holes of Fazio-designed championship golf, 16 tennis courts, two fitness centers, pickleball, basketball, heated pools, spa, card rooms, full practice facility, putting greens, and resort style restaurants! The community recently debuted its stunning new clubhouse, The Pointe,. Live the South Florida lifestyle at your fingertips! Multiple membership options available. Social, Junior Executive, or Full Golf Membership. Sought after location-shopping, dining, highways, airport, downtown, beaches and watersports all within minutes from your front door!
Property Features
Property Type: Residential - Single Family
Cooling: Central Air, Ceiling Fan(s)
Garage: 2 car attached
Heating: Central, Electric
Home Style: Contemporary
Lot Size: 0.19 Acres
Roof Type: Concrete
Stories: 1.0
Taxes: $8,196
Year Built: 1989
Amenities
Built-in Features
High Ceilings
Kitchen Island
Vaulted Ceiling(s)
Walk-In Closet(s)
Bedroom Layout - Split
Roman Tub
Feature Descriptions
Appliances: Electric Water Heater, Water Softener Owned, Dryer, Disposal, Dishwasher, Electric Range, Refrigerator, Water Heater, Water Softener, Washer
Association: Eastpointe
Association Amenities: Clubhouse, Fitness Center, Golf Course, Jogging Path, Pool, Cafe/Restaurant, Pickleball Court(s), Putting Green, Street Lights, Gated
Association Fee Includes: Maintenance Grounds, Common Areas
Days on Site: 50
Exterior: Frame, Stucco, CBS
Flooring: Ceramic Tile
Furnished: Unfurnished
HOA Fee: $353/ Monthly
Laundry: Laundry Closet
Lot: On Golf Course, Room for Pool
Lot: On Golf Course, Room for Pool
Other Equipment: Generator
Parcel#: 00424127250000290
Parking: Driveway, Garage, Attached Garage
Parking Notes: Driveway, Garage, Attached Garage
Patio/Porch: Patio - Open, Patio
Pets Allowed: Yes, Pet Restrictions Possible
Restrictions: Buyer Approval Required
Security: Gated with Guard, Security Patrol
Sewer: Public Sewer
Special View Info: Golf Course, Water, Pond
SQFT Living: 2408
Structure Type: House
Total Rooms: 5
Utilities: Cable Available, Electricity Connected, Sewer Available, Water Connected
Utilities: Cable Available, Electricity Connected, Sewer Available, Water Connected
Water: Public
Waterfront Features: Pond
Windows: Plantation Shutters, Storm Window(s)
Room Sizes
Living Room: 15 X 20 Level Main
Kitchen: 10 X 14 Level Main
Primary Bedroom: 14 X 16 Level Main
Family Room: 15 X 23
Local Schools
High School: William T. Dwyer
Middle School: Watson B. Duncan
Elementary School: Marsh Pointe
Listed By / Shown By
Listed By
Agency Name: Keller Williams Realty Jupiter
Agency Phone: 561-427-6100
Shown By
Agent Name: Nader Ramsi
Agent Phone: Cell: (954) 557-2425
Agency Title: Realty 100

Estimate Your Payment
Estimated Payment
$ 3,892.47 per month $2,837.60 Principal & Interest $683.00 Property Tax $371.88 Homeowner's InsuranceChange Payment Information


Privacy Policy / DMCA Notice / ADA Accessibility


This site is hosted, designed and copyright
© 1994 - 2026 by
Delta Media Group, Inc. -- Patent Pending --
12920 Touchstone Place | MLS# B26075323
This single family home located at 12920 Touchstone Place, Palm Beach Gardens, FL 33418 is currently listed for sale with an asking price of $1,275,000. This property was built in 1989 and has 3 bedrooms and 3 full baths with 2968 sq. ft. Touchstone Place is located in the EASTPOINTE SUB 13A subdivision. Search EASTPOINTE SUB 13A real estate on nramsi.realty100.com today.