NaderRamsi

BEDS4
BATHS3 full
SQUARE FEET2,934
MLS#B26090084
STATUSActive
PROPERTY TYPEResidential - Single Family
SUBDIVISIONAcreage
Property Description
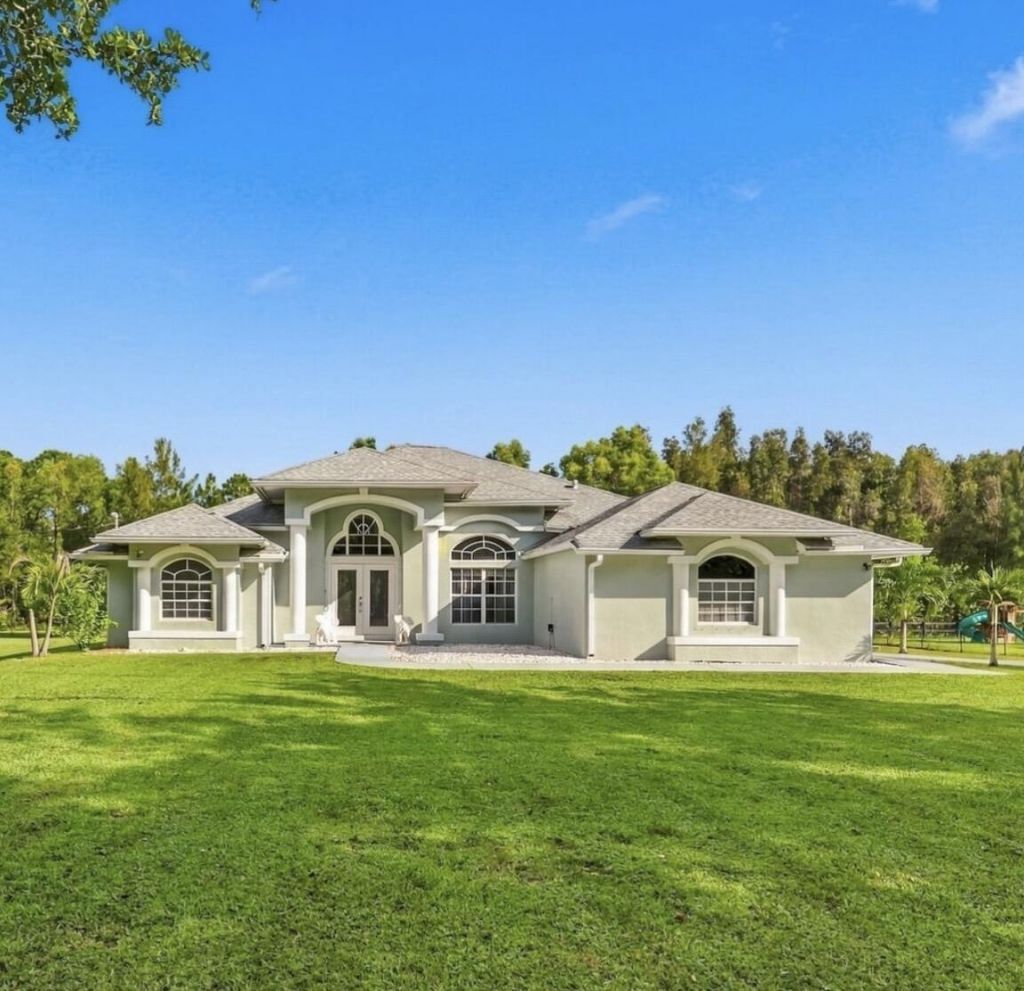
Discover the perfect blend of privacy, space, and modern comfort in The Acreage! This beautifully remodeled 4 bedroom, 3 bathroom single family CBS home offers 2,213 sq. ft. of living space, a 2 car garage, and 1.29 fully fenced acres with NO HOA! Featuring an updated kitchen with stainless steel appliances, remodeled bathrooms, fresh interior and exterior paint, 2023 roof, updated water system, water heater, and updated asphalt driveway. Enjoy spacious living areas and plenty of room for outdoor entertaining, recreational vehicles, and more. Move-in ready with the freedom and privacy of acreage living.
Property Features
Property Type: Residential - Single Family
Cooling: Central Air
Garage: 2 car attached
Heating: Central
Lot Size: 1.29 Acres
Roof Type: Shingle
Stories: 1.0
Taxes: $8,387
Year Built: 1999
Amenities
Closet Cabinetry
Feature Descriptions
Appliances: Dryer, Disposal, Dishwasher, Electric Range, Microwave, Refrigerator, Washer
Days on Site: 5
Exterior: CBS
Flooring: Other, Tile, Vinyl
Furnished: Unfurnished
Lot: Room for Pool
Lot: Room for Pool
Lot Dimensions: 209.0 ft x 209.0 ft
Parcel#: 00414227000007710
Parking: Garage Door Opener, Garage, Attached Garage
Parking Notes: Garage Door Opener, Garage, Attached Garage
Pets Allowed: Yes, No Restrictions
Restrictions: No Restrictions
Sewer: Septic Tank
Special View Info: Canal
SQFT Living: 2213
Structure Type: House
Total Rooms: 4
Utilities: Cable Available
Utilities: Cable Available
Water: Well
Room Sizes
Living Room: 14 X 16 Level First
Kitchen: 11 X 18 Level First
Primary Bedroom: 12 X 18 Level First
Local Schools
High School: Seminole Ridge
Middle School: Western Pines
Elementary School: Pierce Hammock
Listed By / Shown By
Listed By
Agency Name: Prime Time Realty LLC
Agency Phone: 561-436-4297
Shown By
Agent Name: Nader Ramsi
Agent Phone: Cell: (954) 557-2425
Agency Title: Realty 100

Estimate Your Payment
Estimated Payment
$ 2,649.77 per month $1,724.81 Principal & Interest $698.92 Property Tax $226.04 Homeowner's InsuranceChange Payment Information


Privacy Policy / DMCA Notice / ADA Accessibility


This site is hosted, designed and copyright
© 1994 - 2026 by
Delta Media Group, Inc. -- Patent Pending --
12711 71st Place N | MLS# B26090084
This single family home located at 12711 71st Place N, The Acreage, FL 33412 is currently listed for sale with an asking price of $775,000. This property was built in 1999 and has 4 bedrooms and 3 full baths with 2934 sq. ft. 71st Place N is located in the Acreage subdivision. Search Acreage real estate on nramsi.realty100.com today.