NaderRamsi

BEDS1
BATHS1 full 1 partial
SQUARE FEET1,045
MLS#A12106809
STATUSActive
PROPERTY TYPEResidential - Condominium
SUBDIVISIONBUCKINGHAM EAST AT CENTUR
Property Description
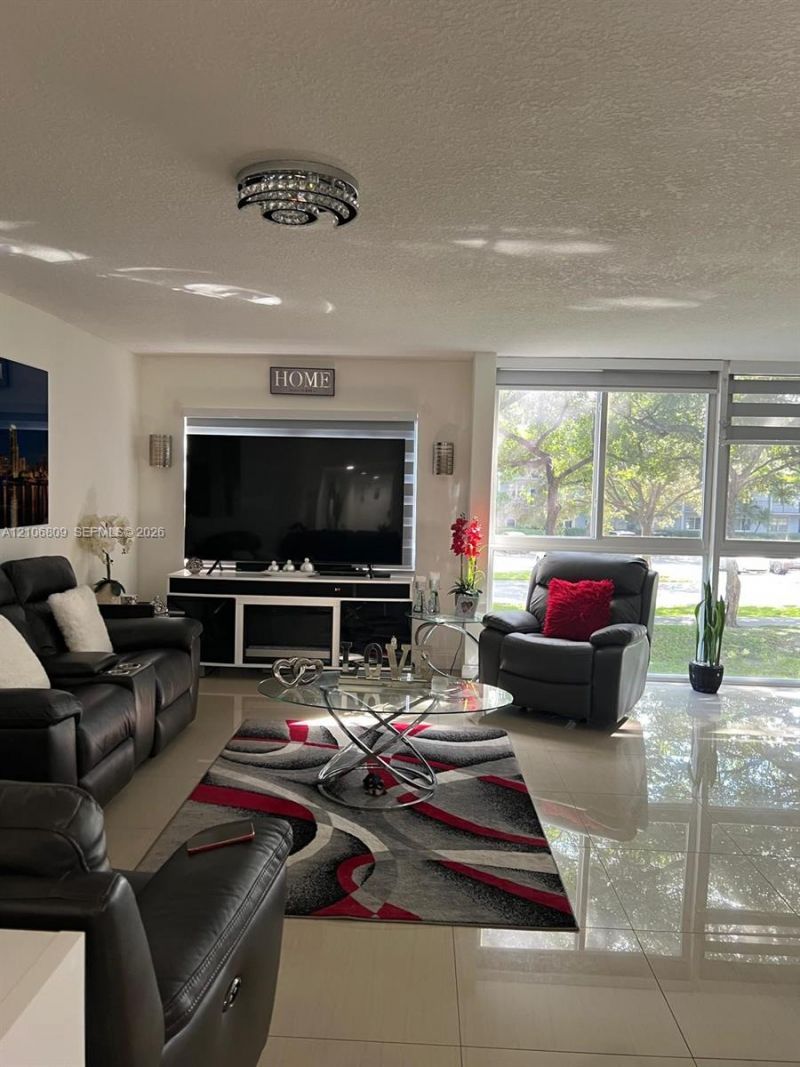
BEAUTIFULLY RENOVATED 1-BEDROOM, 1.5-BATH CONDO in the highly desirable Century Village Pembroke Pines! Spacious 1,045 SF floor plan featuring a fully renovated kitchen, updated bathrooms, NEW A/C, impact protection, and a truly UNIQUE WALK-IN CLOSET located inside the primary bedroom offering exceptional storage. Bright, comfortable living areas and a screened balcony make this home ideal for enjoying the South Florida lifestyle. Located in the desirable Buckingham section of Century Village, a resort-style 55+ community offering outstanding amenities including clubhouse, pools, fitness center, theater, transportation, security and more. Conveniently located near shopping, dining, medical facilities and major roadways. Move-in ready and easy to show!
Property Features
Property Type: Residential - Condominium
Cooling: Central Air, Electric
Fenced: Yes
Heating: Central, Electric
Home Style: Zero Lot Line
Stories: 4.0
Taxes: $1,766
Year Built: 1987
Amenities
Interior Hall
Walk-In Closet(s)
West Of Us1
Screened Balcony
Feature Descriptions
Appliances: Dishwasher, Electric Range, Electric Water Heater, Refrigerator
Association Amenities: Clubhouse-Clubroom, Community Room, Exercise Room, Exterior Lighting, Pool
Crops Included Y/N: No
Days on Site: 2
Exterior: Concrete Block Construction
Flooring: Ceramic Floor
HOA Fee: 455/ Monthly
Home Warranty Y/N: No
Laundry: Common Area
Lease Considered Y/N: No
Listing Terms: All Cash, Conventional
Parcel#: 514014AM0790
Parking: 1 Space
Parking Notes: 1 Space
Property Attached Y/N: Yes
Property Sub-Type: Condominium
Security: Complex Fenced, Guard At Site, Security Patrol
Senior Community: Yes
Special View Info: None
Local Schools
Middle School: Walter C. Young
Elementary School: Lakeside
Listed By / Shown By
Listed By
Agency Name: United Realty Group Inc
Agency Phone: 954-639-7287
Shown By
Agent Name: Nader Ramsi
Agent Phone: Cell: (954) 557-2425
Agency Title: Realty 100

Estimate Your Payment
Estimated Payment
$ 622.92 per month $420.63 Principal & Interest $147.17 Property Tax $55.13 Homeowner's InsuranceChange Payment Information


Privacy Policy / DMCA Notice / ADA Accessibility


This site is hosted, designed and copyright
© 1994 - 2026 by
Delta Media Group, Inc. -- Patent Pending --
12600 SW 5th Ct , Unit 204L | MLS# A12106809
This condo located at 12600 SW 5th Ct , Unit 204L, Pembroke Pines, FL 33027 is currently listed for sale with an asking price of $189,000. This property was built in 1987 and has 1 bedrooms and 1 full and 1 partial baths with 1045 sq. ft. SW 5th Ct , Unit 204L is located in the BUCKINGHAM EAST AT CENTUR subdivision. Search BUCKINGHAM EAST AT CENTUR real estate on nramsi.realty100.com today.