NaderRamsi

BEDS3
BATHS2 full
SQUARE FEET2,160
MLS#B26069015
STATUSActive
PROPERTY TYPEResidential - Single Family
SUBDIVISIONBOCA CHASE TR 9 B
Property Description
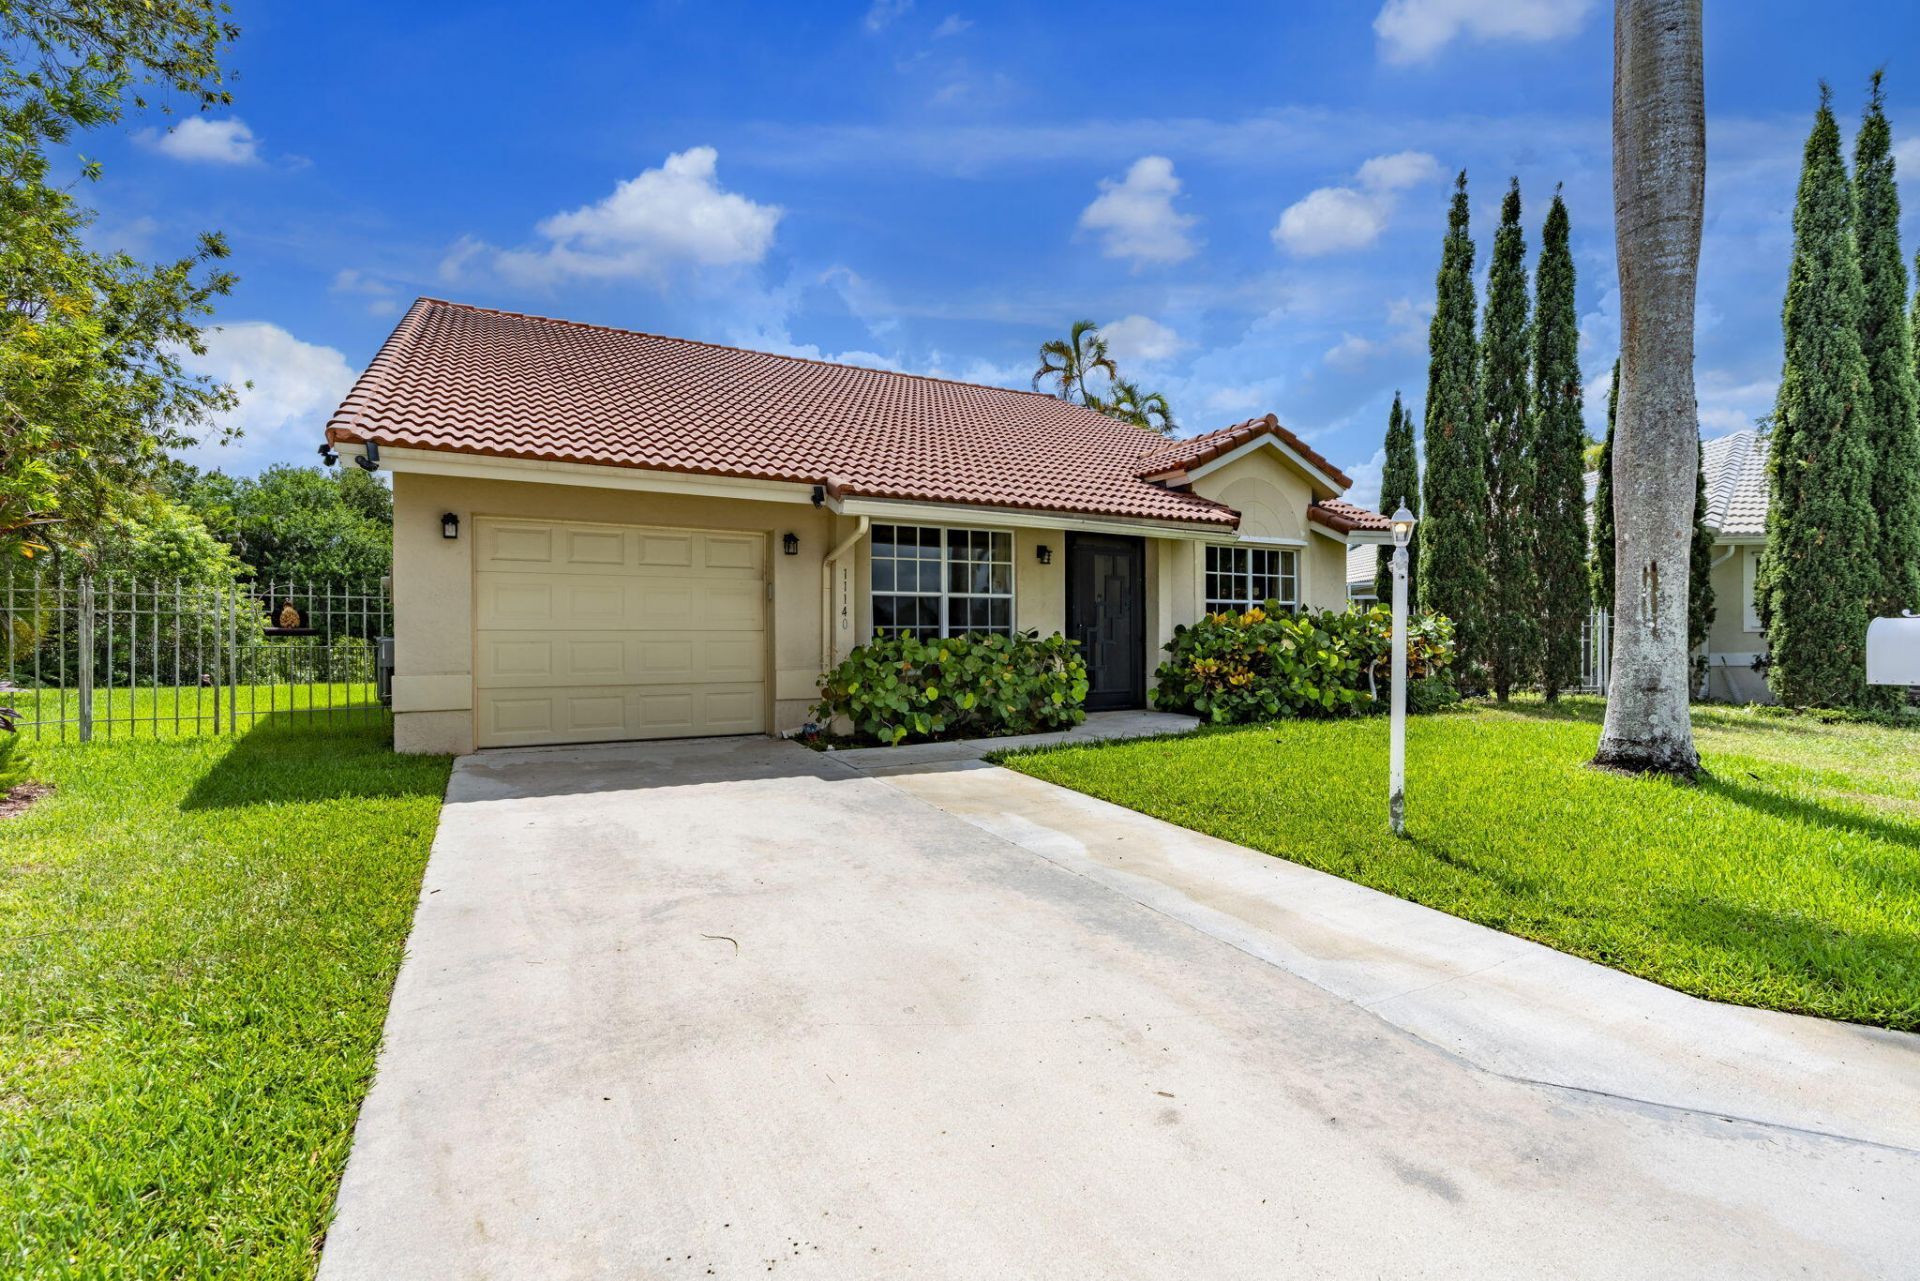
STUNNING WATERFRONT OASIS IN THE HIGHLY DESIRABLE IMPRESSIONS AT BOCA CHASE COMMUNITY. Welcome to this exceptionally bright, open, and meticulously maintained single-family residence featuring three spacious bedrooms, two full bathrooms, and a private attached garage with an automatic door opener. Spanning approximately 1,908 square feet of comfortable living space, this turnkey home boasts a highly functional split-bedroom floor plan designed perfectly for both modern daily living and effortless entertaining. The heart of the home opens up to expansive formal living and dining areas, seamlessly connecting to a beautifully appointed kitchen and a cozy family room that is continuously flooded with brilliant natural light.
Property Features
Property Type: Residential - Single Family
Cooling: Central Air
Garage: 1 car attached
Heating: Central
Lot Size: 0.15 Acres
Roof Type: Tile
Stories: 1.0
Taxes: $2,899
Year Built: 1990
Amenities
Bedroom Layout - Split
Other
Tennis Court(s)
Feature Descriptions
Appliances: Dryer, Dishwasher, Electric Range, Microwave, Refrigerator, Washer, Range
Association Amenities: Basketball Court, Jogging Path, Picnic Area, Pool, Spa/Hot Tub, Tennis Court(s)
Association Fee Includes: Cable TV, Security, Trash, Common Areas, Recreation Facility
Exterior: Block, Concrete, Stucco
Fencing: Wire
Flooring: Other, Tile
Furnished: Unfurnished
HOA Fee: $161/ Monthly
Hot Tub: Yes
Laundry: Inside
Lot: Cul-De-Sac, Sidewalks, Landscaped
Lot: Cul-De-Sac, Sidewalks, Landscaped
Lot Dimensions: 50 x 130
Other Equipment: Intercom
Parcel#: 00414702030011300
Parking: Garage Door Opener, Garage, Attached Garage
Parking Notes: Garage Door Opener, Garage, Attached Garage
Patio/Porch: Patio - Screened, Patio
Pets Allowed: Yes, No Restrictions
Restrictions: Other Restrictions
Security: Security System, Security Patrol
Security: yes
Sewer: Public Sewer
Special View Info: Water, Canal, Lake
SQFT Living: 1908
Structure Type: House
Total Rooms: 7
Utilities: Cable Connected
Utilities: Cable Connected
Water: Public
Waterfront Features: Lake Access, Lake Front
Room Sizes
Bedroom 2: 11 X 11 Level Main
Bedroom 3: 12 X 11 Level Main
Dining Room: 12 X 10 Level Main
Family Room: 22 X 14 Level Main
Kitchen: 18 X 10 Level Main
Living Room: 20 X 16 Level Main
Primary Bedroom: 16 X 12 Level Main
Local Schools
High School: Olympic Heights
Middle School: Eagles Landing
Elementary School: Sunrise Park
Listed By / Shown By
Listed By
Agency Name: LPT Realty, LLC
Agency Phone: 877-366-2213
Shown By
Agent Name: Nader Ramsi
Agent Phone: Cell: (954) 557-2425
Agency Title: Realty 100

Estimate Your Payment
Estimated Payment
$ 1,875.27 per month $1,444.39 Principal & Interest $241.58 Property Tax $189.29 Homeowner's InsuranceChange Payment Information


Privacy Policy / DMCA Notice / ADA Accessibility


This site is hosted, designed and copyright
© 1994 - 2026 by
Delta Media Group, Inc. -- Patent Pending --
11140 Lakeaire Circle | MLS# B26069015
This single family home located at 11140 Lakeaire Circle, Boca Raton, FL 33498 is currently listed for sale with an asking price of $649,000. This property was built in 1990 and has 3 bedrooms and 2 full baths with 2160 sq. ft. Lakeaire Circle is located in the BOCA CHASE TR 9 B subdivision. Search BOCA CHASE TR 9 B real estate on nramsi.realty100.com today.