NaderRamsi

BEDS5
BATHS6 full
SQUARE FEET5,723
MLS#O6411177
STATUSActive
PROPERTY TYPERental - Single Family
SUBDIVISIONEAGLE CREEK
Property Description
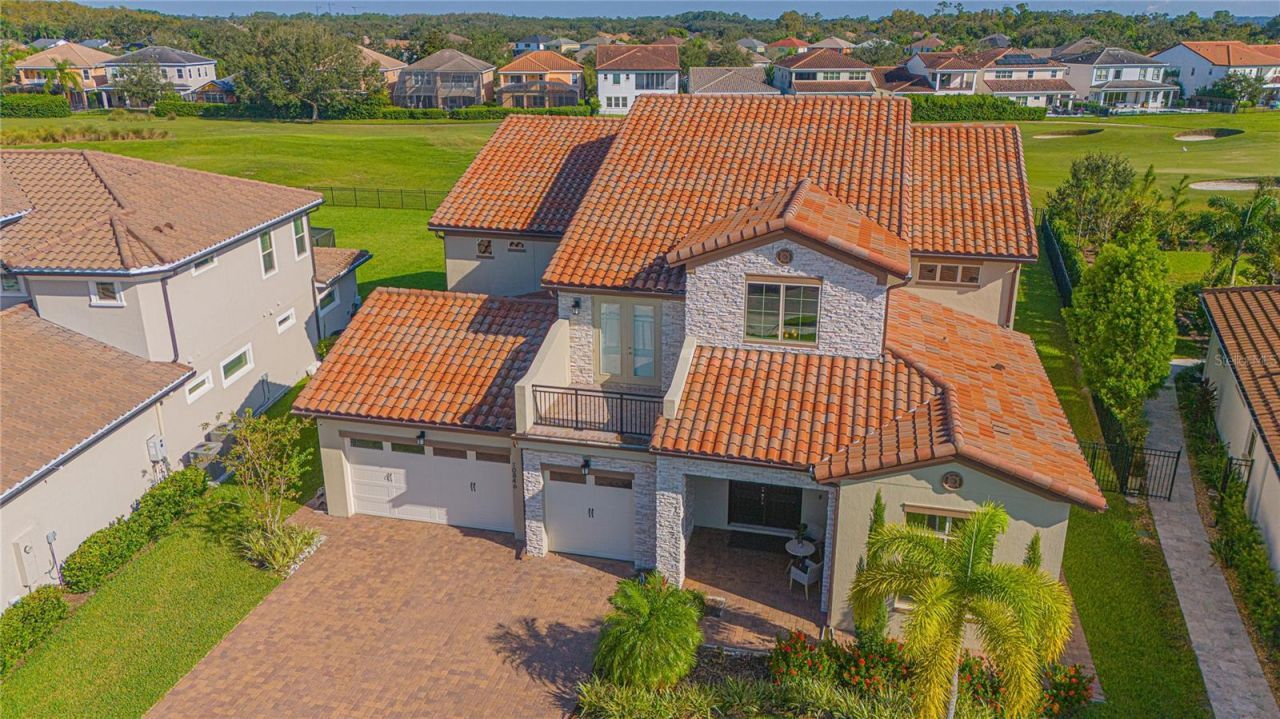
Located in the heart of Lake Nona, within the illustrious, 24-hour guard-gated, award-winning Eagle Creek Golf Community, this custom-designed, fully furnished Mediterranean-style home stands as a pillar of elegance, offering 4,800 square feet of living space across two levels, welcoming you and your family to a new life of opulence. This property offers stunning views of the golf course and surrounding ponds, offering a tranquil setting enhanced by both luxury and prime location. The expansive back garden spans about half an acre-ideal for large gatherings or family barbecues. The covered back porch features a complete outdoor kitchen with a stainless-steel grill and is enclosed by a retractable screen for year-round comfort. Inside, the home offers 5 bedrooms and 6 bathrooms, all spaciously designed. The house has a 3-car garage with an expansive driveway, possibly holding up to 6 additional cars. The open-concept layout on the main floor allows ample natural light throughout the interconnected living areas. Enter through an impressive foyer with high ceilings, leading to a second-floor balcony that overlooks the entrance. The living and dining space is open, comfortable, and stylish. The gourmet kitchen is equipped with modern appliances, quartz countertops, an ornate full-height backsplash, and a walk-in pantry for additional storage. The main-floor master suite features a tray ceiling and sliding barn doors. The en-suite bathroom is a true retreat, with a soaking tub, separate his-and-her vanities, and a custom walk-in closet with adjustable cabinetry and a closet island. The home's layout also includes a private study for work-from-home needs and a mudroom with built-in storage and seating. Upstairs, two private balconies offer sweeping views over the community, ideal for enjoying Florida weather. A spacious game room connects the upper-level bedrooms, with counter space suited for a future in-home bar. The home features a dedicated sauna room for relaxation and a separate flex gym space for workouts. Eagle Creek is a 24-hour guard-gated community with a 4.5-star, 18-hole championship golf course, multiple resort-style pools, a fitness center, tennis and basketball courts, and convenient access to top-rated Lake Nona schools. The home is located minutes from Medical City, Orlando International Airport, and the USTA complex. Schedule your private tour today.
Property Features
Property Type: Rental - Single Family
Cooling: Central Air
Garage: 3 car attached
Heating: Central
Lot Size: 0.41 Acres
Year Built: 2022
Amenities
Built-in Features
Ceiling Fans(s)
High Ceilings
Kitchen/Family Room Combo
Living Room/Dining Room Combo
Open Floorplan
Primary Bedroom Main Floor
Sauna
Solid Surface Counters
Tray Ceiling(s)
Walk-In Closet(s)
Balcony
Lighting
Outdoor Kitchen
Rain Gutters
Sidewalk
Sliding Doors
Feature Descriptions
Additional Rooms: Bonus Room, Den/Library/Office, Family Room, Inside Utility, Media Room, Storage Rooms
Appliances: Built-In Oven, Convection Oven, Cooktop, Dishwasher, Disposal, Dryer, Exhaust Fan, Microwave, Range Hood, Refrigerator, Washer
Association Amenities: Basketball Court, Clubhouse, Fitness Center, Gated, Golf Course, Park, Playground, Pool, Recreation Facilities, Security, Tennis Court(s)
Community Features: Clubhouse, Dog Park, Fitness Center, Gated Community - Guard, Golf Carts OK, Golf, Irrigation-Reclaimed Water, Park, Playground, Pool, Sidewalks, Tennis Court(s), Street Lights
Directions: 417-S, exit 22 for County Rd 15/Narcoossee Rd. Turn left onto Emerson Lake Blvd. Make a right onto Mere Pkwy, make a left into the second gated community on the left, and make a left onto Mobberley Cir.
Fencing: Fenced
Flooring: Carpet, Tile
Garage Dimensions: 27x31
HOA Y/N: Yes
Home Warranty Y/N: No
Lease Terms: Twelve Months
Lot: On Golf Course, Oversized Lot, Sidewalk, Paved
Lot Dimensions: 0.41
Other Equipment: Irrigation Equipment
Other Structures: Outdoor Kitchen
Parking: Driveway, Garage Door Opener, Golf Cart Parking, Oversized
Parking Notes: Driveway, Garage Door Opener, Golf Cart Parking, Over
Patio/Porch: Front Porch, Rear Porch, Screened
Pets Allowed: Breed Restrictions, Cats OK, Dogs OK, Size Limit
Pets Restrictions: Tenant must abide by the HOA rules and regulations. Owner must approve the pet. No aggressive breeds.
Pets Size: Very Small (Under 15 Lbs.)
Property Attached Y/N: No
Property Sub-Type: Single Family Residence
Security: Gated Community, Smoke Detector(s)
Sewer: Public Sewer
Showing Instructions: 24 Hour Notice, Appointment Only, Listing Agent Must Accompany, No Lockbox, ShowingTime
Utilities: Cable Available, Electricity Connected, Public, Sewer Connected, Sprinkler Recycled, Water Connected
Water: Public
Water Access Y/N: No
Water View: Pond
Windows: Double Pane Windows, Shutters
Room Sizes
Living Room: 20x29
Kitchen: 10x23
Primary Bedroom: 20x16
Primary Bathroom: 21x18
Bedroom 2: 12x13
Bedroom 3: 14x12
Bedroom 4: 12x12
Bedroom 5: 12x12
Media Room: 24x38
Bonus Room: 20x18
Sauna: 10x7
Local Schools
High School: Lake Nona High
Middle School: Luminary Middle
Elementary School: Eagle Creek Elementary
Listed By / Shown By
Listed By
Agency Name: PREMIER SOTHEBYS INT'L REALTY
Agency Contact: 407-480-5014
Shown By
Agent Name: Nader Ramsi
Agent Phone: Cell: (954) 557-2425
Agency Title: Realty 100




Member Participants (and their affiliated licensees, if applicable) shall indicate on their websites that IDX information is provided exclusively for consumers’ personal non-commercial use, that it may not be used for any purpose other than to identify prospective properties consumers may be interested in purchasing, that the data is deemed reliable but is not guaranteed by MLS GRID, and that the use of the MLS GRID Data may be subject to an end user license agreement prescribed by the Member Participant’s applicable MLS if any and as amended from time to time. MLS GRID may, at its discretion, require use of other disclaimers as necessary to protect Member Participant, and/or their MLS from liability.
Based on information submitted to the MLS GRID. All data is obtained from various sources and may not have been verified by broker or MLS GRID. Supplied Open House Information is subject to change without notice. All information should be independently reviewed and verified for accuracy. Properties may or may not be listed by the office/agent presenting the information.
Privacy Policy / DMCA Notice / ADA Accessibility


This site is hosted, designed and copyright
© 1994 - 2026 by
Delta Media Group, Inc. -- Patent Pending --
10846 Mobberley Circle | MLS# O6411177
This property located at 10846 Mobberley Circle , Orlando, FL 32832 is currently listed for rent with an asking price of $10,000 / Monthly. Search Orlando real estate on nramsi.realty100.com today.