NaderRamsi

BEDS4
BATHS3 full
SQUARE FEET2,289
MLS#TB8526080
STATUSActive
PROPERTY TYPERental - Single Family
SUBDIVISIONWESTCHASE
Property Description
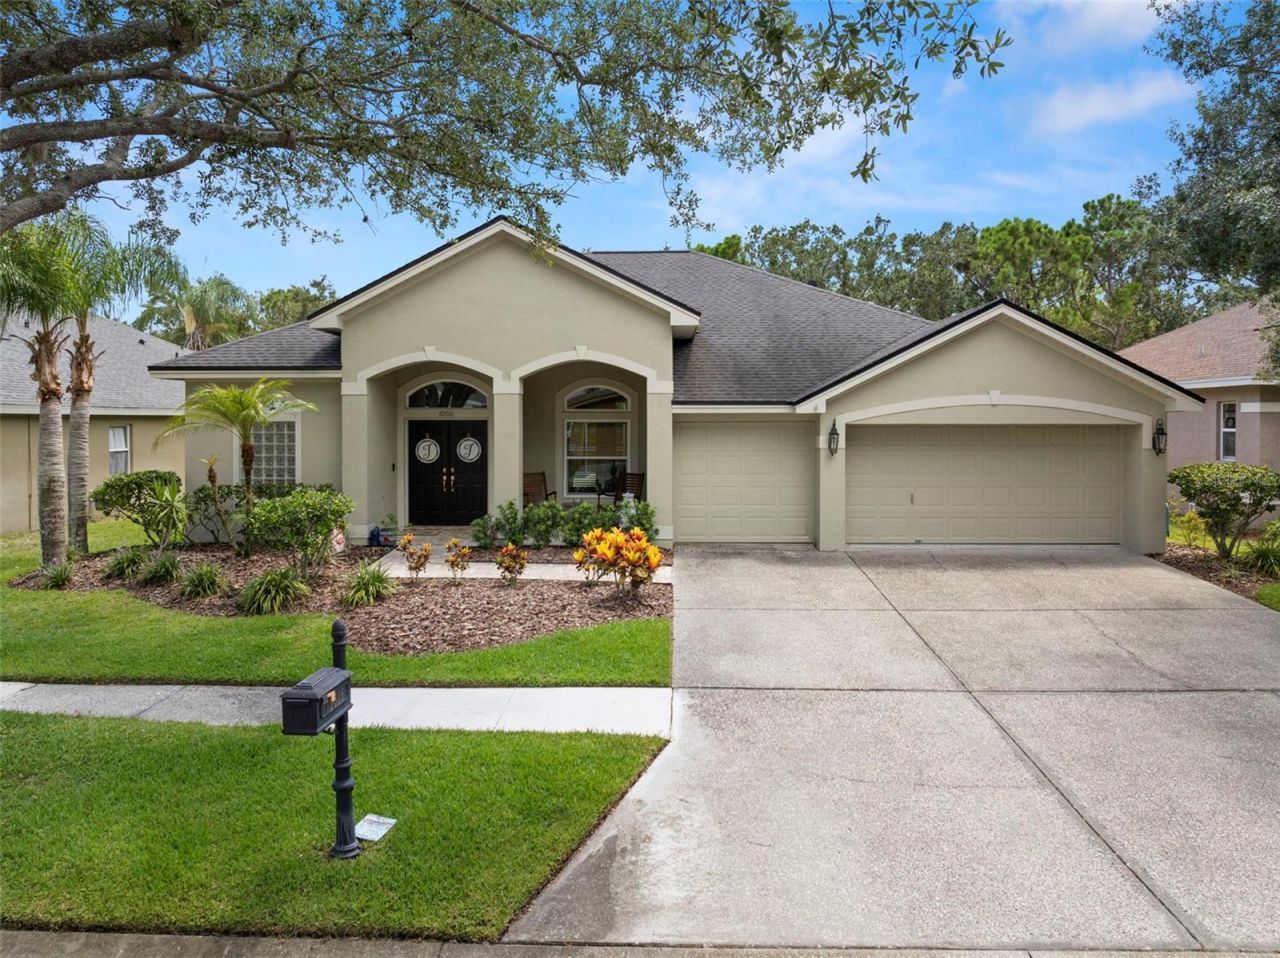
Perfectly upgraded executive pool home in Westchase! This home offers 4 bedrooms, 3 baths, 3 car garage, pool, screened lanai, Tastefully updated kitchen with updated cabinets, quartz countertops, range hood, Gas range, refrigerator, dishwasher, disposal. Bathrooms are splendidly updated with quartz and tile. Cozy Great room offers a fireplace, separate Formal living room - dining room area. Pool area is great for those hot summer days and nights. Large dining table on Lanai for those family gatherings. Schools are; Westchase Elementary , Davidson Middle School, Alonso High School. Private Schools near by. Just a short drive away you will find, grocery shopping, Costco, plenty of restaurants, Citrus Park Mall, AMC Movie Theaters, Clearwater Beach, Honeymoon Island, Tampa international Airport, Buccaneers stadium, Yankee Stadium, Amalie Arena, down town Tampa and much more! Lawn service, pool service, sprinkler service is included in the rent.
Property Features
Property Type: Rental - Single Family
Cooling: Central Air
Garage: 3 car attached
Heating: Central, Electric, Natural Gas
Lot Size: 0.18 Acres
Stories: 1.0
Year Built: 1996
Amenities
High Ceilings
Kitchen/Family Room Combo
Primary Bedroom Main Floor
Split Bedroom
Stone Counters
Thermostat
Walk-In Closet(s)
Window Treatments
Feature Descriptions
Appliances: Dishwasher, Disposal, Dryer, Electric Water Heater, Microwave, Range, Range Hood, Refrigerator, Washer
Directions: Sheldon Rd to west on Linebaugh Ave. to north / right on Gretna Green to west / left on Chelmsford to South /Left on Rochester to address on left
Fireplace: Family Room
Fireplace Y/N: Yes
Flood Zone Code: X
HOA Y/N: Yes
Home Warranty Y/N: No
Lot: Cul-De-Sac
Lot Dimensions: 0.18
Parking: Driveway, Garage Door Opener
Parking Notes: Driveway, Garage Door Opener
Pets Allowed: Cats OK, Dogs OK, Pet Deposit, Size Limit, Yes
Pets Restrictions: Owners need to approve all pets.
Pets Size: Very Small (Under 15 Lbs.)
Pool: Gunite
Property Attached Y/N: No
Property Sub-Type: Single Family Residence
Showing Instructions: 24 Hour Notice, Appointment Only, Call Listing Agent
Spa: In Ground
Swimming Pool: Yes
Water Access Y/N: No
Local Schools
High School: Alonso-HB
Middle School: Davidsen-HB
Elementary School: Westchase-HB
Listed By / Shown By
Listed By
Agency Name: TAM BAY REALTY LLC
Agency Contact: 813-493-2913
Shown By
Agent Name: Nader Ramsi
Agent Phone: Cell: (954) 557-2425
Agency Title: Realty 100




Member Participants (and their affiliated licensees, if applicable) shall indicate on their websites that IDX information is provided exclusively for consumers’ personal non-commercial use, that it may not be used for any purpose other than to identify prospective properties consumers may be interested in purchasing, that the data is deemed reliable but is not guaranteed by MLS GRID, and that the use of the MLS GRID Data may be subject to an end user license agreement prescribed by the Member Participant’s applicable MLS if any and as amended from time to time. MLS GRID may, at its discretion, require use of other disclaimers as necessary to protect Member Participant, and/or their MLS from liability.
Based on information submitted to the MLS GRID. All data is obtained from various sources and may not have been verified by broker or MLS GRID. Supplied Open House Information is subject to change without notice. All information should be independently reviewed and verified for accuracy. Properties may or may not be listed by the office/agent presenting the information.
Privacy Policy / DMCA Notice / ADA Accessibility


This site is hosted, designed and copyright
© 1994 - 2026 by
Delta Media Group, Inc. -- Patent Pending --
10516 Rochester Way | MLS# TB8526080
This property located at 10516 Rochester Way , Tampa, FL 33626 is currently listed for rent with an asking price of $4,400 / Monthly. Search Tampa real estate on nramsi.realty100.com today.