NaderRamsi

BEDS3
BATHS2 full
SQUARE FEET1,075
MLS#TB8558051
STATUSActive
PROPERTY TYPERental - Single Family
SUBDIVISIONHOLIDAY LAKE ESTATES
Property Description
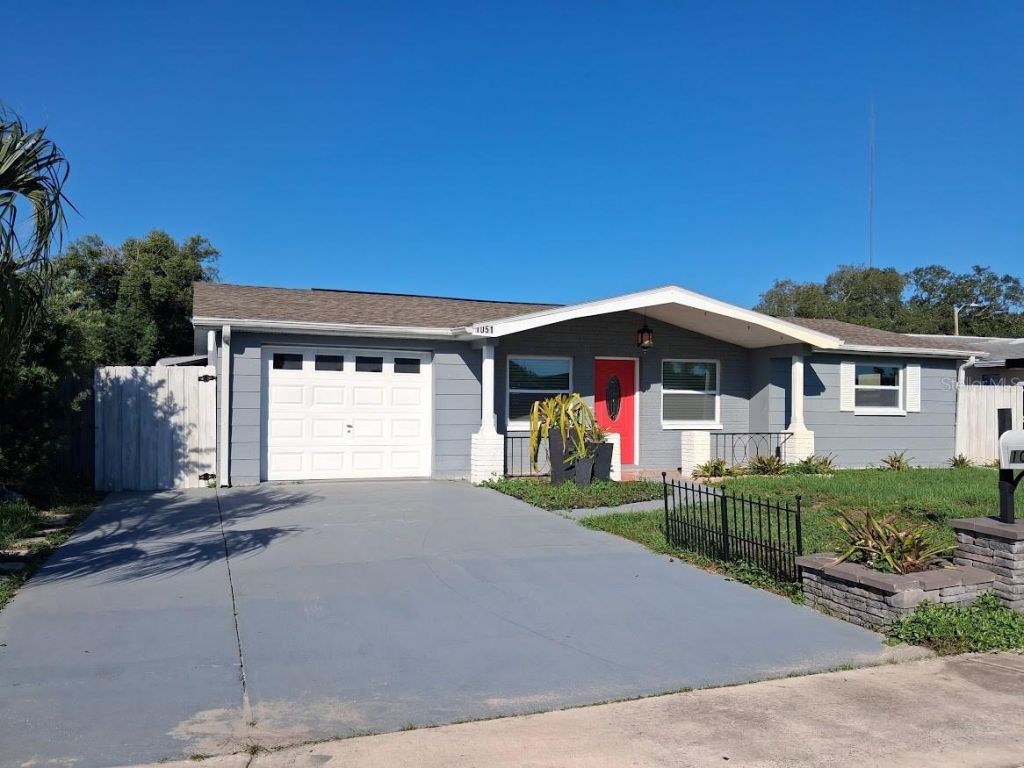
Welcome to this beautifully renovated 3 bedroom, 2 full bathrooms home offering comfortable living space in the heart of Holiday. The open-concept floor plan is filled with natural light and features luxury vinyl plank flooring, fresh neutral finishes, and a spacious living area open to the remodeled kitchen. The kitchen boasts white shaker cabinetry, granite countertops, stainless steel appliances, a designer tile backsplash, recessed lighting, and a large breakfast bar that's perfect for everyday living and entertaining. Recent updates provide added peace of mind, including a new roof (2025), AC (2022) and new water heater (2026). Step outside to the screened lanai overlooking the fully fenced backyard ideal for relaxing. An oversized one-car garage provides additional storage and convenience. Conveniently located near shopping, restaurants, parks, schools, medical facilities, and just minutes from the Gulf beaches. Call listing agent for showing appointment.
Property Features
Property Type: Rental - Single Family
Cooling: Central Air
Garage: 1 car attached
Heating: Central, Electric
Lot Size: 0.12 Acres
Year Built: 1970
Amenities
Kitchen/Family Room Combo
Open Floorplan
Stone Counters
Thermostat
Fire Pit
Private Entrance
Private Mailbox
Private Yard
Feature Descriptions
Appliances: Electric Water Heater, Microwave, Range, Range Hood, Refrigerator
Days on Site: 2
Directions: From Alt US Hwy 19 go west on Holiday Lakes Dr. then left (south) on Maybury St.. House on your right.
Fencing: Fenced
Flood Zone Code: X500
Flooring: Laminate
Garage Dimensions: 16x27
Home Warranty Y/N: No
Lot Dimensions: 0.12
Number of Pets: 1
Other Equipment: Fire Pit, Private Entrance, Private Yard
Parking: Garage Door Opener, Ground Level, Oversized, Parking Pad
Parking Notes: Garage Door Opener, Ground Level, Oversized, Parking
Patio/Porch: Covered, Enclosed, Front Porch, Rear Porch, Screened
Pets Allowed: Breed Restrictions, Cats OK, Dogs OK, Pet Deposit, Yes
Pets Restrictions: Proof of vaccination is needed
Pets Size: Small (16-35 Lbs.)
Pets Weight (Max): 35
Property Attached Y/N: No
Property Sub-Type: Single Family Residence
Sewer: Public Sewer
Showing Instructions: Combination Lock Box, Text List Agent, ShowingTime
Utilities: Cable Available, Electricity Available, Sewer Connected, Water Available, Water Connected
Water: Public
Water Access Y/N: No
Room Sizes
Bedroom 1: 12x14
Bedroom 2: 12x12
Bedroom 3: 12x14
Kitchen: 12x12
Family Room: 15x19
Local Schools
High School: Anclote High-PO
Middle School: Paul R. Smith Middle-PO
Elementary School: Gulfside Elementary-PO
Listed By / Shown By
Listed By
Agency Name: OLYMPIC REALTY SERVICES LLC
Agency Contact: 727-937-0107
Shown By
Agent Name: Nader Ramsi
Agent Phone: Cell: (954) 557-2425
Agency Title: Realty 100




Member Participants (and their affiliated licensees, if applicable) shall indicate on their websites that IDX information is provided exclusively for consumers’ personal non-commercial use, that it may not be used for any purpose other than to identify prospective properties consumers may be interested in purchasing, that the data is deemed reliable but is not guaranteed by MLS GRID, and that the use of the MLS GRID Data may be subject to an end user license agreement prescribed by the Member Participant’s applicable MLS if any and as amended from time to time. MLS GRID may, at its discretion, require use of other disclaimers as necessary to protect Member Participant, and/or their MLS from liability.
Based on information submitted to the MLS GRID. All data is obtained from various sources and may not have been verified by broker or MLS GRID. Supplied Open House Information is subject to change without notice. All information should be independently reviewed and verified for accuracy. Properties may or may not be listed by the office/agent presenting the information.
Privacy Policy / DMCA Notice / ADA Accessibility


This site is hosted, designed and copyright
© 1994 - 2026 by
Delta Media Group, Inc. -- Patent Pending --
1051 Maybury Drive | MLS# TB8558051
This property located at 1051 Maybury Drive, Holiday, FL 34691 is currently listed for rent with an asking price of $1,800 / Monthly. Search Holiday real estate on nramsi.realty100.com today.