NaderRamsi

BEDS3
BATHS2 full
SQUARE FEET1,104
MLS#A12046817
STATUSActive
PROPERTY TYPEResidential - Single Family
SUBDIVISIONBENSON MANOR
Property Description
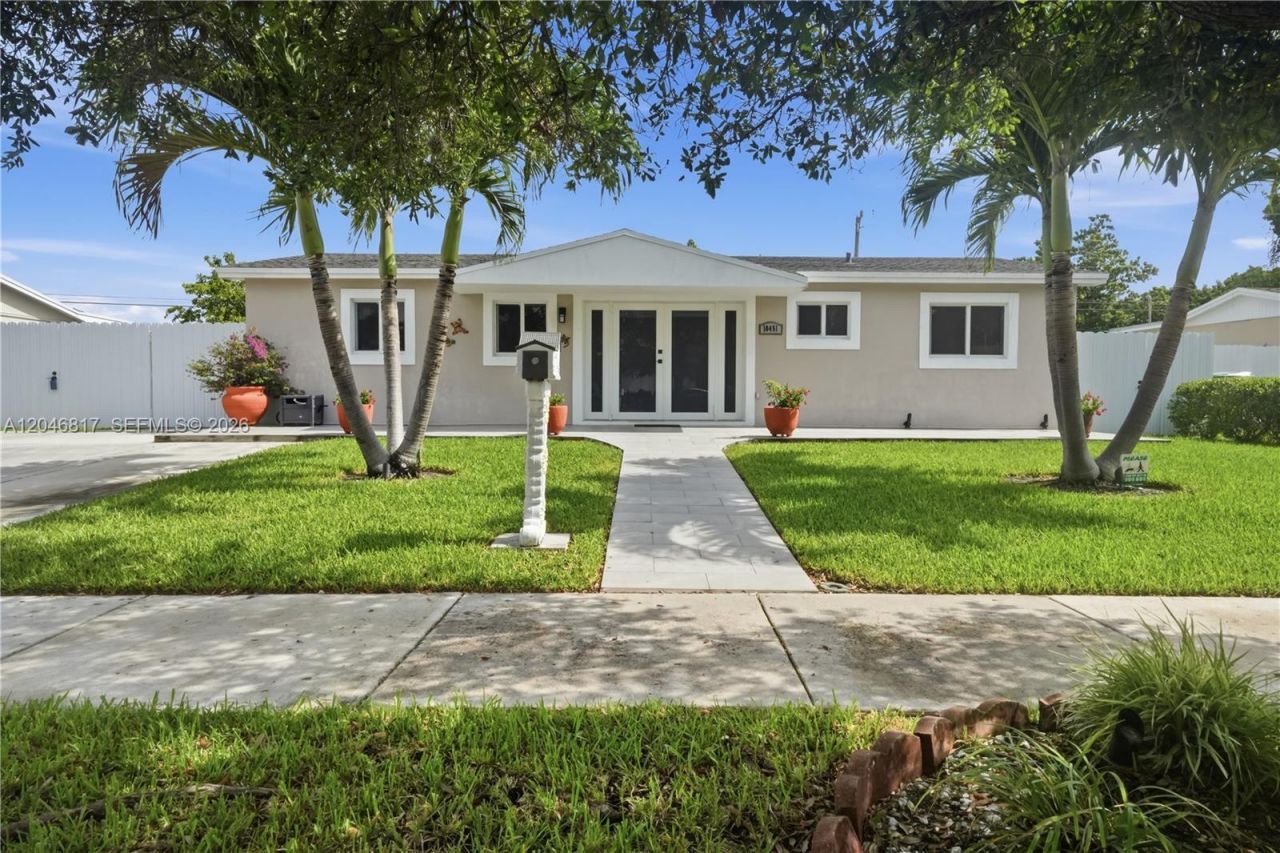
The home you have been waiting for is now available. This Move in ready single family boats 3 bedrooms & 2 bathrooms. Remodeled single family home is ready for its next owner. Updated with granite kitchen counter tops, stainless steel appliances, impact windows & doors. Home also features natural gas stove & water heater. The backyard is ideal with an amazing seperate workshop/shed. Side yard and gates allow for storage of large trucks, boats, etc.
Property Features
Property Type: Residential - Single Family
Cooling: Ceiling Fan(s), Central Air
Fenced: Yes
Heating: Central
Home Style: Detached, One Story
Lot Size: 0.17 Acres
Roof Type: Shingle
Taxes: $3,355
Year Built: 1962
Amenities
First Floor Entry
French Doors
Pantry
Family Room
Utility Room/Laundry
Lighting
Fruit Trees
Room For Pool
Feature Descriptions
Appliances: Dishwasher, Dryer, Gas Range, Gas Water Heater, Microwave, Other Equipment/Appliances, Refrigerator, Washer
Community Features: Public Road, Sidewalks
Crops Included Y/N: No
Days on Site: 5
Door Features: High Impact Doors, French Doors
Exterior: Concrete Block Construction
Fencimg: Fenced
Flooring: Tile
Home Warranty Y/N: No
Laundry: Utility Room/Laundry
Lease Considered Y/N: No
Listing Terms: All Cash, Conventional, FHA, FHA-Va Approved
Lot: Less Than 1/4 Acre Lot
Other Equipment: Natural Gas
Parcel#: 36-60-08-009-0580
Parking: Driveway
Parking Notes: Driveway
Patio/Porch: Patio
Property Attached Y/N: No
Property Sub-Type: Single Family Residence
Sewer: Public Sewer
Special View Info: None
Swimming Pool: Yes
Water: Other
Window: Clear Impact Glass
Local Schools
Elementary School: Cutler Ridge
Listed By / Shown By
Listed By
Agency Name: Superior Realty Group LLC
Agency Phone: 305-984-9904
Shown By
Agent Name: Nader Ramsi
Agent Phone: Cell: (954) 557-2425
Agency Title: Realty 100

Estimate Your Payment
Estimated Payment
$ 1,789.67 per month $1,335.12 Principal & Interest $279.58 Property Tax $174.97 Homeowner's InsuranceChange Payment Information


Privacy Policy / DMCA Notice / ADA Accessibility


This site is hosted, designed and copyright
© 1994 - 2026 by
Delta Media Group, Inc. -- Patent Pending --
10451 SW 201st Ter | MLS# A12046817
This single family home located at 10451 SW 201st Ter, Cutler Bay, FL 33189 is currently listed for sale with an asking price of $599,900. This property was built in 1962 and has 3 bedrooms and 2 full baths with 1104 sq. ft. SW 201st Ter is located in the BENSON MANOR subdivision. Search BENSON MANOR real estate on nramsi.realty100.com today.