NaderRamsi

BEDS3
BATHS2 full
SQUARE FEET1,259
MLS#O6436041
STATUSActive
PROPERTY TYPEResidential - Single Family
SUBDIVISIONROYAL OAK ESTATES
Property Description
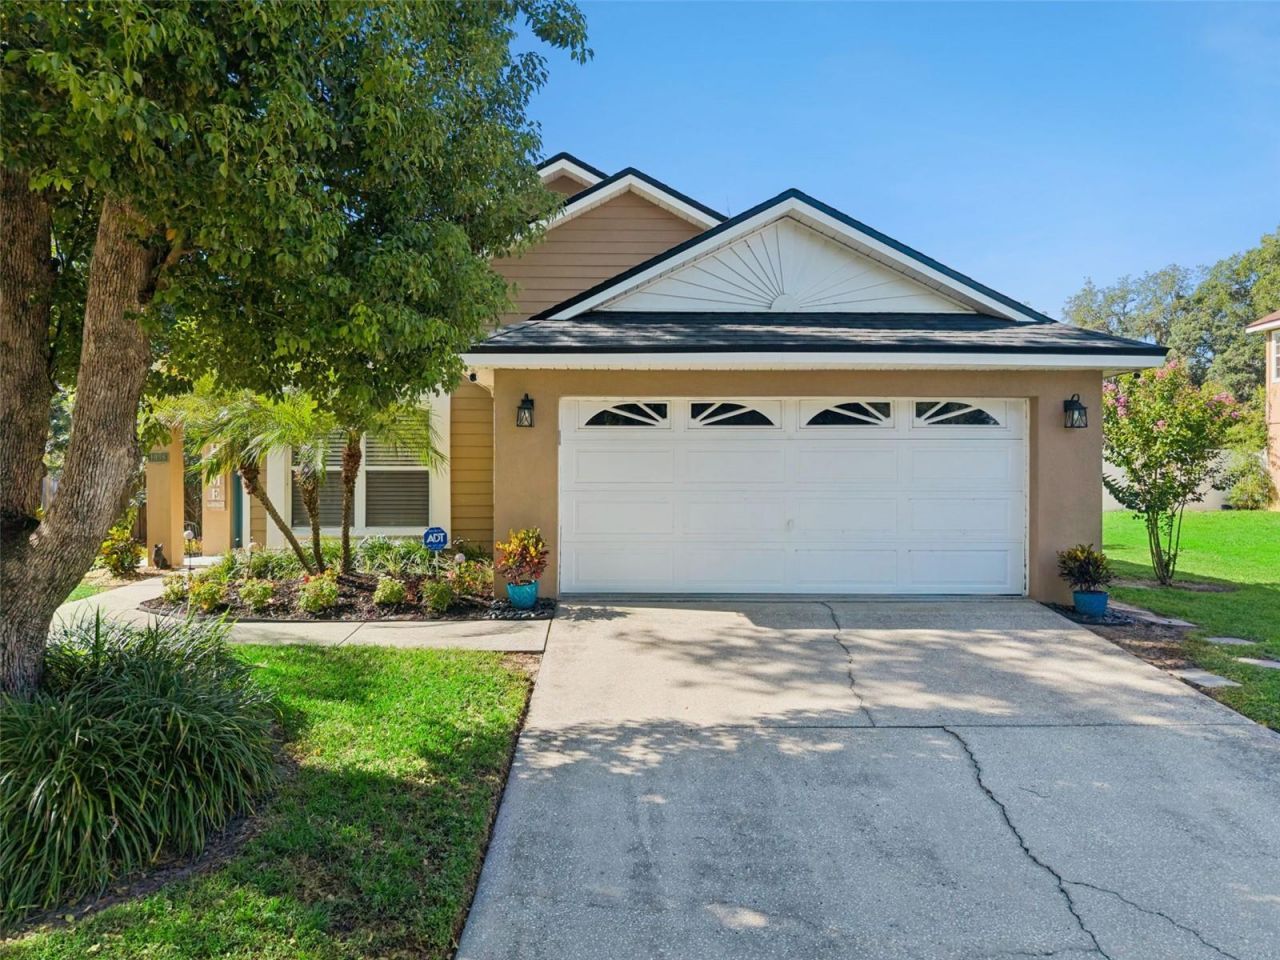
Welcome home to this beautifully updated and meticulously maintained POOL HOME in Royal Oaks Estates! Move-in ready and showing like a model, this lovely home and inviting interior along with your own private backyard oasis. Step inside to high ceilings, recessed lighting, ceiling fans, blinds, and tile and laminate flooring throughout - no carpet. The living and dining room combination provides an open and comfortable space for everyday living and entertaining. The beautifully renovated kitchen features granite countertops, a stylish backsplash, new cabinetry with crown molding and hardware, above-cabinet lighting, an upgraded faucet, undermount sink, and plenty of cabinet and counter space. Kitchen appliances are included. The primary suite features a beautiful vaulted ceiling and its own set of French doors opening directly to the backyard. The bathrooms have also been refreshed with newer vanities and toilets. Outside is where this home really shines! French doors with built-in blinds lead from the living area to the fully fenced backyard and screened-in pool enclosure. Enjoy the paved pool deck and sparkling pool, which has been resurfaced and retiled and includes a new salt cell and new pool motor - creating a wonderful space to relax, entertain, and enjoy the Florida lifestyle. Additional highlights include a BRAND-NEW ROOF installed July 2026, AC replaced in 2021, a two-car garage, and great curb appeal. Royal Oaks Estates also offers tennis courts/pickleball and community pool, all with a low HOA. Centrally located with convenient access to Orlando, minutes from major access roads, shopping and dining. This home combines thoughtful updates, comfortable living spaces, community amenities, and an incredible private pool and backyard setting. Beautifully updated, well maintained, and ready for its new owners!
Property Features
Property Type: Residential - Single Family
Cooling: Central Air
Fenced: Yes
Garage: 2 car attached
Heating: Central
Lot Size: 0.20 Acres
Roof Type: Shingle
Stories: 1.0
Taxes: $4,093
Year Built: 1993
Amenities
Ceiling Fans(s)
High Ceilings
Primary Bedroom Main Floor
Stone Counters
Window Treatments
Lighting
Sidewalk
Feature Descriptions
Additional Rooms: Formal Dining Room Separate, Great Room
Appliances: Dishwasher, Microwave, Range, Refrigerator
Community Features: Pool, Sidewalks
Days on Site: 26
Directions: From Downtown Orlando: I-4 E to Exit 90A-B onto SR-414 W. Left onto SR-414 W to Exit 6 onto Keene Rd. Right onto Keene Rd. Right onto E Cleveland St. Left onto Royal Oaks Dr. Right onto Royal Oaks Dr. Home on right.
Exterior: Block, Concrete, Stucco
Fencing: Fenced, Wood
Flood Zone Code: X
Flooring: Laminate, Tile
Foundation: Slab
HOA Fee: 375/ Semi-Annually
HOA Y/N: Yes
Home Warranty Y/N: No
Listing Terms: Cash, Conventional, FHA, VA Loan
Lot: Landscaped, Level, Sidewalk, Paved
Lot Dimensions: 0.2
Ownership: Fee Simple
Patio/Porch: Covered, Enclosed, Patio, Porch, Screened
Pets Allowed: Yes
Pets Restrictions: Buyers to verify with HOA
Pool: In Ground, Tile
Property Attached Y/N: No
Property Sub-Type: Single Family Residence
Security: Smoke Detector(s)
Sewer: Public Sewer
Showing Instructions: Appointment Only, ShowingTime
Spa: In Ground
Special Sale Provisions: None
Swimming Pool: Yes
Utilities: Public
Vegetation: Oak Trees, Trees/Landscaped
Water: Public
Water Access Y/N: No
Windows: Blinds
Zoning: RTF
Room Sizes
Living Room: 18x17
Kitchen: 10x8
Primary Bedroom: 13x12
Bedroom 2: 10x10
Bedroom 3: 10x10
Local Schools
High School: Wekiva High
Middle School: Piedmont Lakes Middle
Elementary School: Lakeville Elem
Listed By / Shown By
Listed By
Agency Name: CENTURY 21 CARIOTI
Agency Contact: 407-354-0074
Shown By
Agent Name: Nader Ramsi
Agent Phone: Cell: (954) 557-2425
Agency Title: Realty 100

Estimate Your Payment
Estimated Payment
$ 1,322.55 per month $867.75 Principal & Interest $341.08 Property Tax $113.72 Homeowner's InsuranceChange Payment Information



Member Participants (and their affiliated licensees, if applicable) shall indicate on their websites that IDX information is provided exclusively for consumers’ personal non-commercial use, that it may not be used for any purpose other than to identify prospective properties consumers may be interested in purchasing, that the data is deemed reliable but is not guaranteed by MLS GRID, and that the use of the MLS GRID Data may be subject to an end user license agreement prescribed by the Member Participant’s applicable MLS if any and as amended from time to time. MLS GRID may, at its discretion, require use of other disclaimers as necessary to protect Member Participant, and/or their MLS from liability.
Based on information submitted to the MLS GRID. All data is obtained from various sources and may not have been verified by broker or MLS GRID. Supplied Open House Information is subject to change without notice. All information should be independently reviewed and verified for accuracy. Properties may or may not be listed by the office/agent presenting the information.
Privacy Policy / DMCA Notice / ADA Accessibility


This site is hosted, designed and copyright
© 1994 - 2026 by
Delta Media Group, Inc. -- Patent Pending --
1038 Royal Oaks Drive | MLS# O6436041
This single family home located at 1038 Royal Oaks Drive, Apopka, FL 32703 is currently listed for sale with an asking price of $389,900. This property was built in 1993 and has 3 bedrooms and 2 full baths with 1259 sq. ft. Royal Oaks Drive is located in the ROYAL OAK ESTATES subdivision. Search ROYAL OAK ESTATES real estate on nramsi.realty100.com today.